

BEDS4
BATHS2 full 1 partial
SQUARE FEET2,492
MLS#7167091
STATUSActive
PROPERTY TYPEResidential - Single Family
SCHOOLOsakis
Property Description
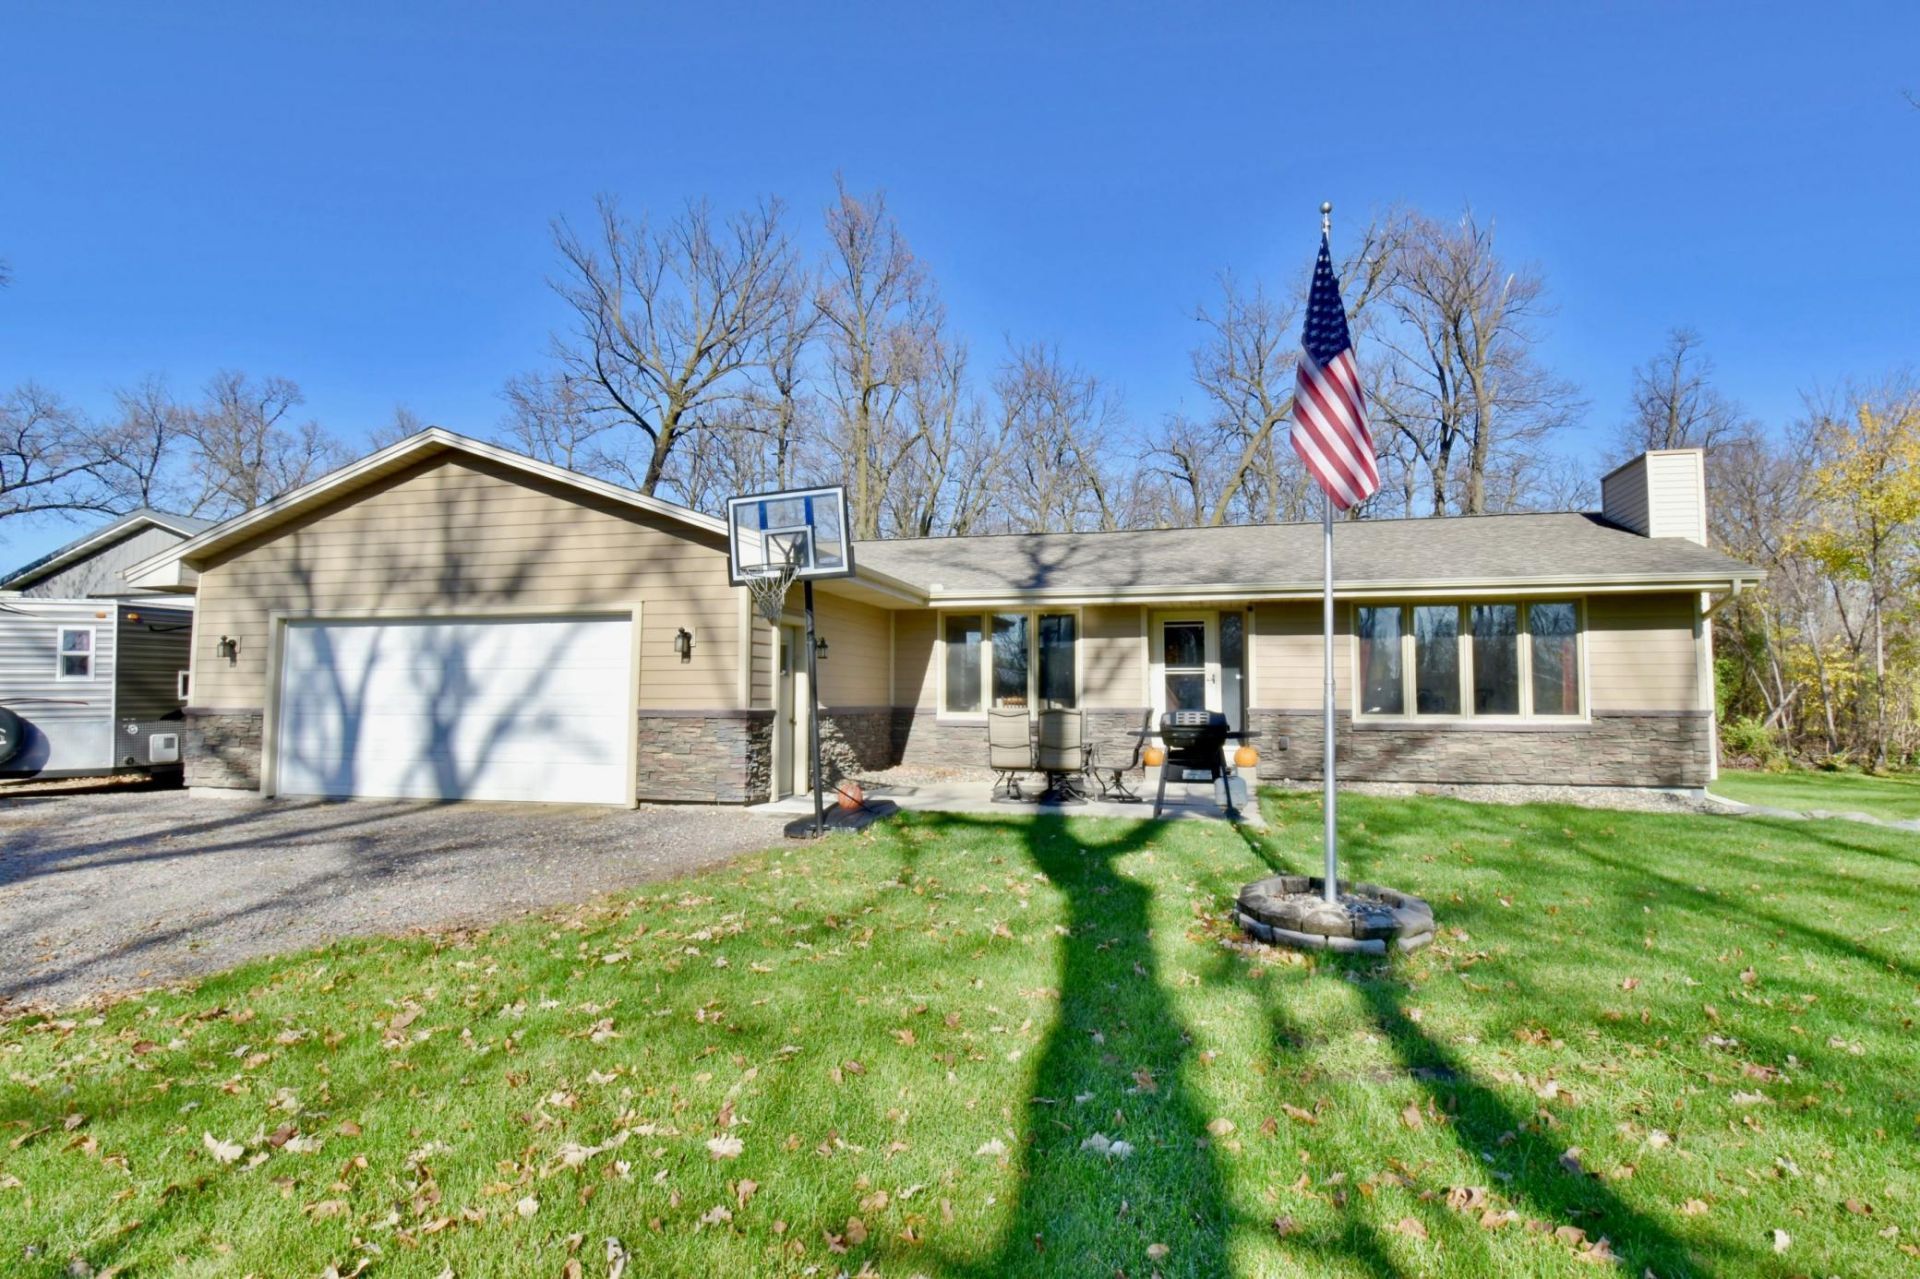
Built in 1976, here is a 4 bed 2.5 bath Rambler on a 1 acre lot 3 miles north of Osakis. Property features: Smart Siding & rock work exterior in 2017, Roof in 2017, All living facilities on the main level, 3 lower level bedrooms, Furnace & A/C installed in 2016, 24x26 attached garage & 30x50x12 Insulated, Heated & Steel lined Shop built in 2017.
Property Features
Property Type: Residential - Single Family
Basement: Yes
Basement: Drainage System, Egress Window(s), Finished, Full
Cooling: Central Air
Fireplaces: 1
Fuel Type: Other, Propane
Garage: 2 car attached
Heating: Boiler, Forced Air, In-Floor Heating
Lot Size: 1.00 Acres
Roof Type: Asphalt
Stories: 1.0
Taxes: $2,665
Year Built: 1976
Feature Descriptions
Additional Living Info.: 3 BR on One Level, All Living Facilities on One Level, Main Floor Bedroom, Main Floor Laundry
Appliances: Dishwasher, Dryer, Electric Water Heater, Microwave, Range, Refrigerator, Washer
Bath: Full Basement, Main Floor 1/2 Bath, Main Floor Full Bath
Bathrooms Full: 2
Bathrooms Half: 1
Dining: Informal Dining Room, Kitchen/Dining Room
Exterior: Block, Frame
Fireplace: Brick, Gas
Foundation Size: 1246
Lot: Tree Coverage - Medium
Lot Dimensions: 209x204x210x204
Parcel#: 510198075
Parking: Attached Garage, Garage Door Opener
Sewer: Private Sewer
SQ FT Total: 2492
Water: Well
Room Sizes
Bathroom: 8.9X6.1
Family Room: 24.2X12.1
Bedroom: 16.4X11.4
Bedroom 4: 11.9X10.9
Foyer: 11.6X4.1
Kitchen: 17.8X11.4
Laundry: 14.5X5.1
Living Room: 17.3X13.5
Living Room: 13.7X13.5
Porch: 11.8X15.4
Bedroom 2: 12.9X9.4
Bedroom 3: 10.8X10.1
Utility Room: 21.9X15
Local Schools
School District: Osakis
Listed By / Shown By
Listed By
Agency Name: Coldwell Banker Crown Realtors
Agency Phone: 320-352-4545
Shown By
Agency Title: Joel Hentges - Re/Max Advantage Plus
Agency Phone: 952-475-9541

Estimate Your Payment
Estimated Payment
$ 1,178.38 per month $845.49 Principal & Interest $222.08 Property Tax $110.80 Homeowner's Insurance
15495 Finnegan Lane Ne | MLS# 7167091
This single family home located at 15495 Finnegan Lane Ne, Osakis, MN 56360 is currently listed for sale with an asking price of $379,900. This property was built in 1976 and has 4 bedrooms and 2 full and 1 partial baths with 2492 sq. ft. Finnegan Lane Ne is located within the Osakis school district. Search Osakis real estate on www.homesbyjoel.com today.