

BEDS4
BATHS4 full
SQUARE FEET4,999
MLS#7118045
STATUSActive
PROPERTY TYPEResidential - Single Family
SUBDIVISIONCrescent Hills 2nd Add
SCHOOLLaCrescent-Hokah
Property Description
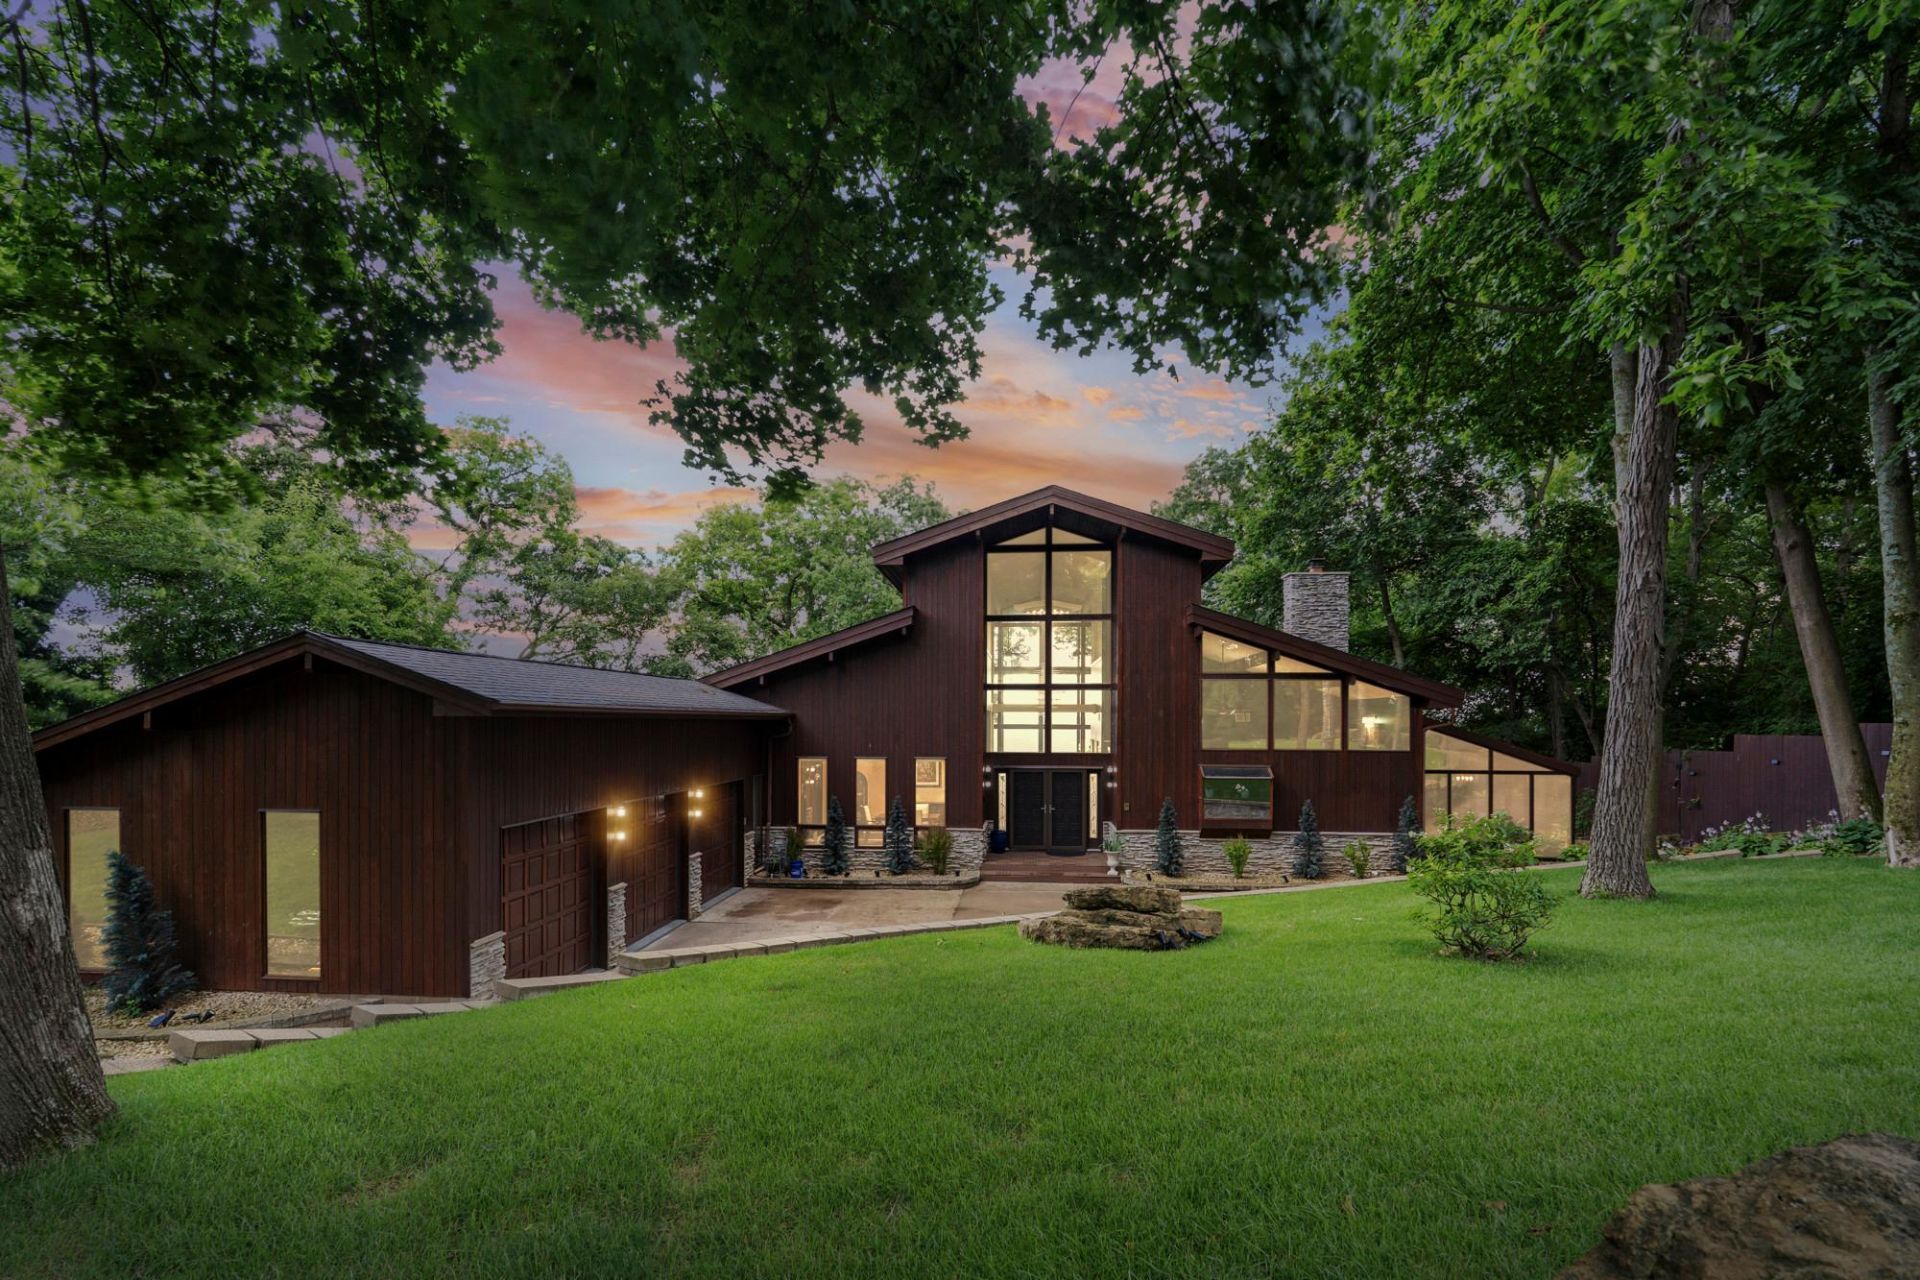
Perched on a wooded bluff above La Crescent, this 6,200+ sq. ft. contemporary estate is one of those rare homes where the setting does half the talking. Floor-to-ceiling walls of glass pull the Mississippi River, the La Crosse skyline, and miles of Driftless valley into nearly every room ? a view that shifts from sunrise gold to a glittering carpet of city lights after dark. Tucked into the tree canopy at the end of a private drive, it delivers true seclusion, yet sits just minutes from town.Step inside to a two-story great room where 30' vaulted ceilings frame a dramatic stacked-stone gas fireplace with color-changing accent lighting, all beneath a wall of windows that opens straight to the horizon. The adjacent formal dining room makes its own statement with a cascading crystal chandelier and a designer botanical feature wall, set just off a leaded-glass entry.At the heart of the home, the custom kitchen is built for both everyday life and entertaining: rich cabinetry, natural-stone countertops, a gas-cooktop island, subway-tile backsplash, dual sinks, built-in beverage cooler, walk-in pantry, and a suspended custom light feature ? all wrapped in glass and framed by warm hunter-green tones. It opens seamlessly to a glass-ceilinged three-seasons room finished in cedar-toned wood over a parquet floor: a light-drenched retreat by day, a stargazing lounge by night, and a private spa year-round with its own hot tub and infrared sauna.Work from home in style in the main-floor library, where floor-to-ceiling built-ins, a cozy gas fireplace, and deep navy walls create a true retreat. Nearby, a wet bar and lounge take full advantage of the panoramic bluff views. A versatile main-floor fourth bedroom currently serves as a fully outfitted workout room ? one-level living at its most flexible.The primary suite is a sanctuary all its own: soaring vaulted ceilings, a wall of glass framing the valley, a gas fireplace with reclaimed-wood surround, and a spa-inspired bath featuring a freestanding soaking tub, a glass walk-in shower with multi-jet system, backlit vanity mirror, and generous walk-in closet. The additional bedrooms carry the same light-filled, view-oriented feel, several framing the valley through their own walls of windows.Downstairs, the finished lower level delivers entertainment and game rooms, a second stacked-stone gas fireplace, and a wet bar built for hosting. Step outside to two covered porches ? including a treetop deck with a gas fire table ? where morning coffee and evening cocktails come with a front-row seat to the valley below and the lights of the city beyond.Recent improvements include fresh interior paint, designer wallpaper, and a new EV charger in the 3-car garage, layered on newer HVAC, flooring, lighting, and landscaping. Gas fireplaces anchor the great room, library, primary suite, and lower level, adding warmth throughout the seasons.This is Driftless-region living at its finest ? modern architecture, striking de
Property Features
Property Type: Residential - Single Family
Basement: Yes
Basement: Finished, Full, Storage Space, Walkout
Cooling: Central Air
Fireplaces: 4
Fuel Type: Natural Gas
Garage: 3 car attached
Heating: Forced Air, Fireplace(s), In-Floor Heating
Lot Size: 1.38 Acres
Stories: 1.0
Taxes: $9,708
Year Built: 1995
Feature Descriptions
Bathrooms Full: 4
Foundation Size: 3215
Lot Dimensions: 455x130x450x140
Parcel#: R080781000
Parking: Attached Garage, Concrete, Electric Vehicle Charging Station(s), Garage Door Opener
Sewer: Septic System Compliant - Yes
Water: Shared System
Room Sizes
Den: 22x15
Dining Room: 15x15
Family Room: 23x21
Bedroom: 22x16
Four Season Porch: 32x13
Bedroom 4: 15x11
Foyer: 17x17
Kitchen: 21x17
Laundry: 13x9
Living Room: 25x21
Mud Room: 15x11
Bedroom 2: 22x16
Bedroom 3: 22x15
Local Schools
School District: LaCrescent-Hokah
Listed By / Shown By
Listed By
Agency Name: United Country Midwest Lifestyle Properties
Agency Phone: 608-797-7230
Shown By
Agency Title: Joel Hentges - Re/Max Advantage Plus
Agency Phone: 952-475-9541

Estimate Your Payment
Estimated Payment
$ 4,332.87 per month $3,115.57 Principal & Interest $809.00 Property Tax $408.30 Homeowner's Insurance
1555 Crescent Hills Drive | MLS# 7118045
This single family home located at 1555 Crescent Hills Drive , La Crescent, MN 55947 is currently listed for sale with an asking price of $1,399,900. This property was built in 1995 and has 4 bedrooms and 4 full baths with 4999 sq. ft. Crescent Hills Drive is located in the Crescent Hills 2nd Add subdivision within the LaCrescent-Hokah school district. Search Crescent Hills 2nd Add real estate on www.homesbyjoel.com today.