
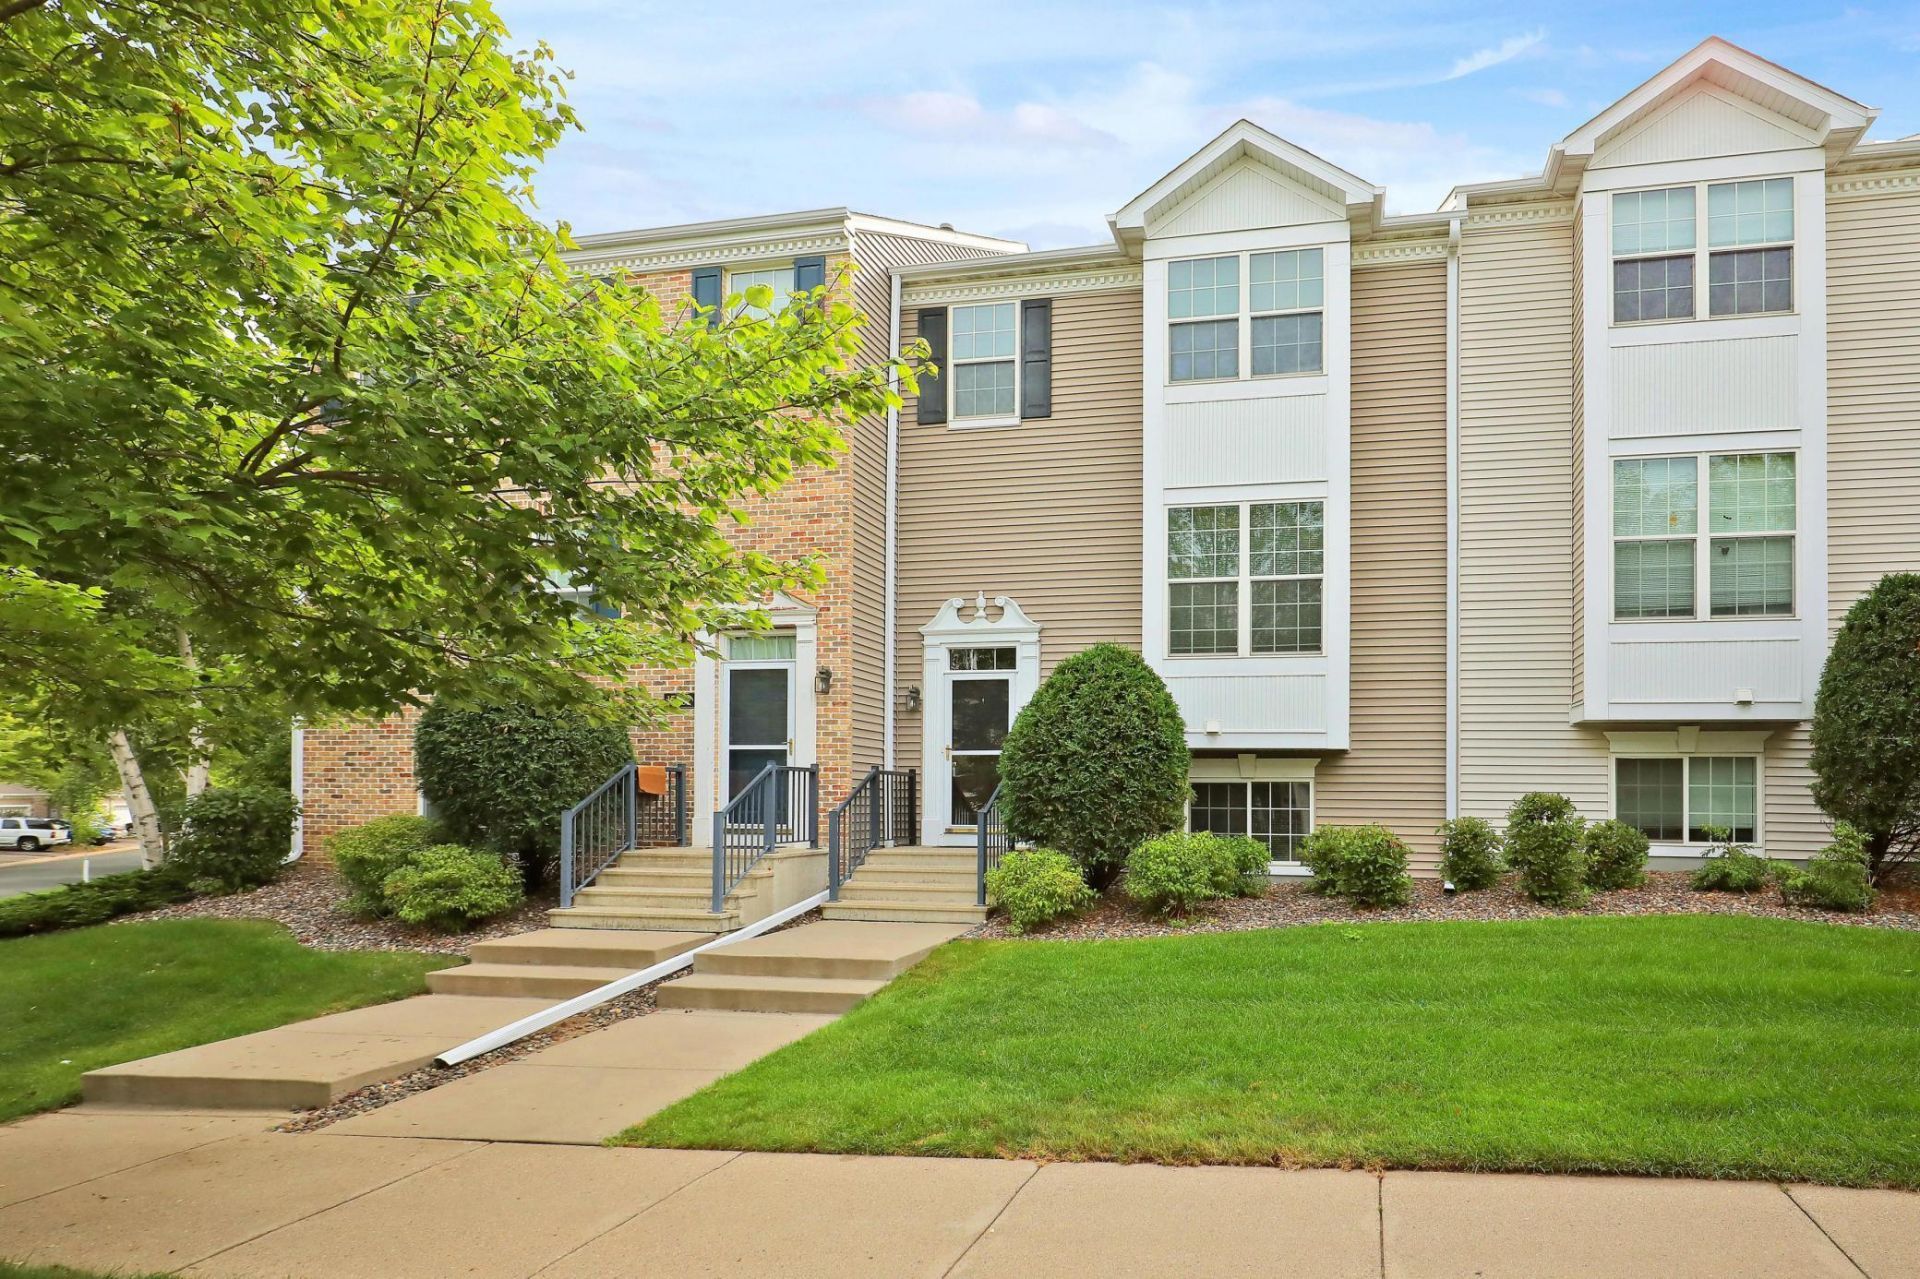

BEDS4
BATHS3 full 1 partial
SQUARE FEET2,289
MLS#7104649
STATUSActive
PROPERTY TYPERental -
SUBDIVISIONEagle Ridge At Hennepin Village 1
SCHOOLEden Prairie
Property Description
Welcome home to this beautifully maintained row-style townhome, ideally located in one of Eden Prairie's most convenient neighborhoods with easy access to shopping, dining, parks, trails, major highways, and every day amenities. Offering 4 bedrooms, 3.5 bathrooms, and a thoughtfully designed floor plan, this spacious residence combines comfort, style, and functionality. The property features fresh paint, updated flooring, warm maple cabinetry, and a cozy gas fireplace that creates an inviting gathering space. Step outside to your private balcony?perfect for enjoying your morning coffee or relaxing at the end of the day. Upstairs, you'll find three bedrooms on one level, including a generous primary suite complete with a private en-suite bathroom and walk-in closet. The finished lower-level flex room provides exceptional versatility and can serve as a fourth bedroom, home office, fitness room, or additional living space. Residents enjoy the benefits of an association-maintained community featuring a private playground and seasonal outdoor swimming pool, offering outstanding amenities for recreation and relaxation. Rental Requirements: Renters insurance is required. This property is not approved for Section 8 housing assistance.
Property Features
Property Type: Rental -
Basement: Yes
Basement: Block, Finished
Cooling: Central Air
Fireplaces: 1
Fuel Type: Natural Gas
Garage: 2
Heating: Forced Air
Lot Size: 0.04 Acres
Year Built: 2004
Feature Descriptions
Appliances: Dishwasher, Dryer, Freezer, Gas Water Heater, Microwave, Refrigerator, Stainless Steel Appliances, Washer
Bath: Full Basement, Private Primary, Main Floor 1/2 Bath, Upper Level Full Bath
Bathrooms Full: 3
Bathrooms Half: 1
Days on Site: 23
Dining: Living/Dining Room
Fireplace: Gas
Foundation Size: 600
HOA Fee: $200/ Monthly
Lot: Tree Coverage - Light
Lot Dimensions: 2280x22x79
Parcel#: 2811622320026
Parking: Asphalt, Garage Door Opener, Tuckunder Garage
Sewer: City Sewer/Connected
Water: City Water/Connected
Room Sizes
Dining Room: 11x10
Bedroom: 16x13
Bedroom 4: 11x10
Kitchen: 13x12
Living Room: 21x13
Bedroom 2: 13x10
Bedroom 3: 11x10
Local Schools
School District: Eden Prairie
Listed By / Shown By
Listed By
Agency Name: Keller Williams Premier Realty Lake Minnetonka
Agency Phone: 952-475-0111
Shown By
Agency Title: Joel Hentges - Re/Max Advantage Plus
Agency Phone: 952-475-9541

15564 Lilac Drive | MLS# 7104649
This property located at 15564 Lilac Drive , Eden Prairie, MN 55347 is currently listed for rent with an asking price of call for price / (Call for term). Lilac Drive is located within the Eden Prairie school district. Search Eden Prairie real estate on www.homesbyjoel.com today.