

BEDS4
BATHS3 full 1 partial
SQUARE FEET2,610
MLS#7114170
STATUSActive
PROPERTY TYPEResidential -
SUBDIVISIONEagle Ridge At Hennepin Village 1
SCHOOLEden Prairie
Property Description
New roof 2021!
Property Features
Property Type: Residential -
Basement: Yes
Basement: Egress Window(s), Finished, Full, Storage Space
Cooling: Central Air
Fuel Type: Natural Gas
Garage: 2 car attached
Heating: Forced Air
Lot Size: 0.08 Acres
Stories: 2.0
Taxes: $4,889
Year Built: 2004
Feature Descriptions
Additional Living Info.: 3 BR on One Level, Primary Bdr Suite
Appliances: Air-To-Air Exchanger, Dishwasher, Dryer, ENERGY STAR Qualified Appliances, Humidifier, Microwave, Range, Refrigerator, Stainless Steel Appliances, Washer, Water Softener Owned
Bath: Double Sink, Full Primary, Full Basement, Private Primary, Main Floor 1/2 Bath, Main Floor Full Bath, Separate Tub & Shower, Upper Level Full Bath, Jetted Tub
Bathrooms Full: 3
Bathrooms Half: 1
Community Features: Other
Days on Site: 6
Dining: Eat In Kitchen, Informal Dining Room
Down Payment Resource: Yes
Foundation Size: 836
HOA Fee: $258/ Monthly
Lot Dimensions: 36x98
Parcel#: 2811622340009
Parking: Attached Garage
Pool: Below Ground, Outdoor, Shared
Sewer: City Sewer/Connected
Water: City Water/Connected
Room Sizes
Dining Room: 9x10
Family Room: 15x26
Bedroom: 14x14
Bedroom 4: 12x14
Informal Dining Room: 10x11
Kitchen: 11x13
Living Room: 15x19
Mud Room: 5x8
Bedroom 2: 10x11
Bedroom 3: 10x11
Local Schools
School District: Eden Prairie
Listed By / Shown By
Listed By
Agency Name: Call It Closed International Realty
Agency Phone: 651-895-0217
Shown By
Agency Title: Joel Hentges - Re/Max Advantage Plus
Agency Phone: 952-475-9541

Estimate Your Payment
Estimated Payment
$ 1,603.10 per month $1,057.14 Principal & Interest $407.42 Property Tax $138.54 Homeowner's Insurance
15587 Crab Apple Lane | MLS# 7114170
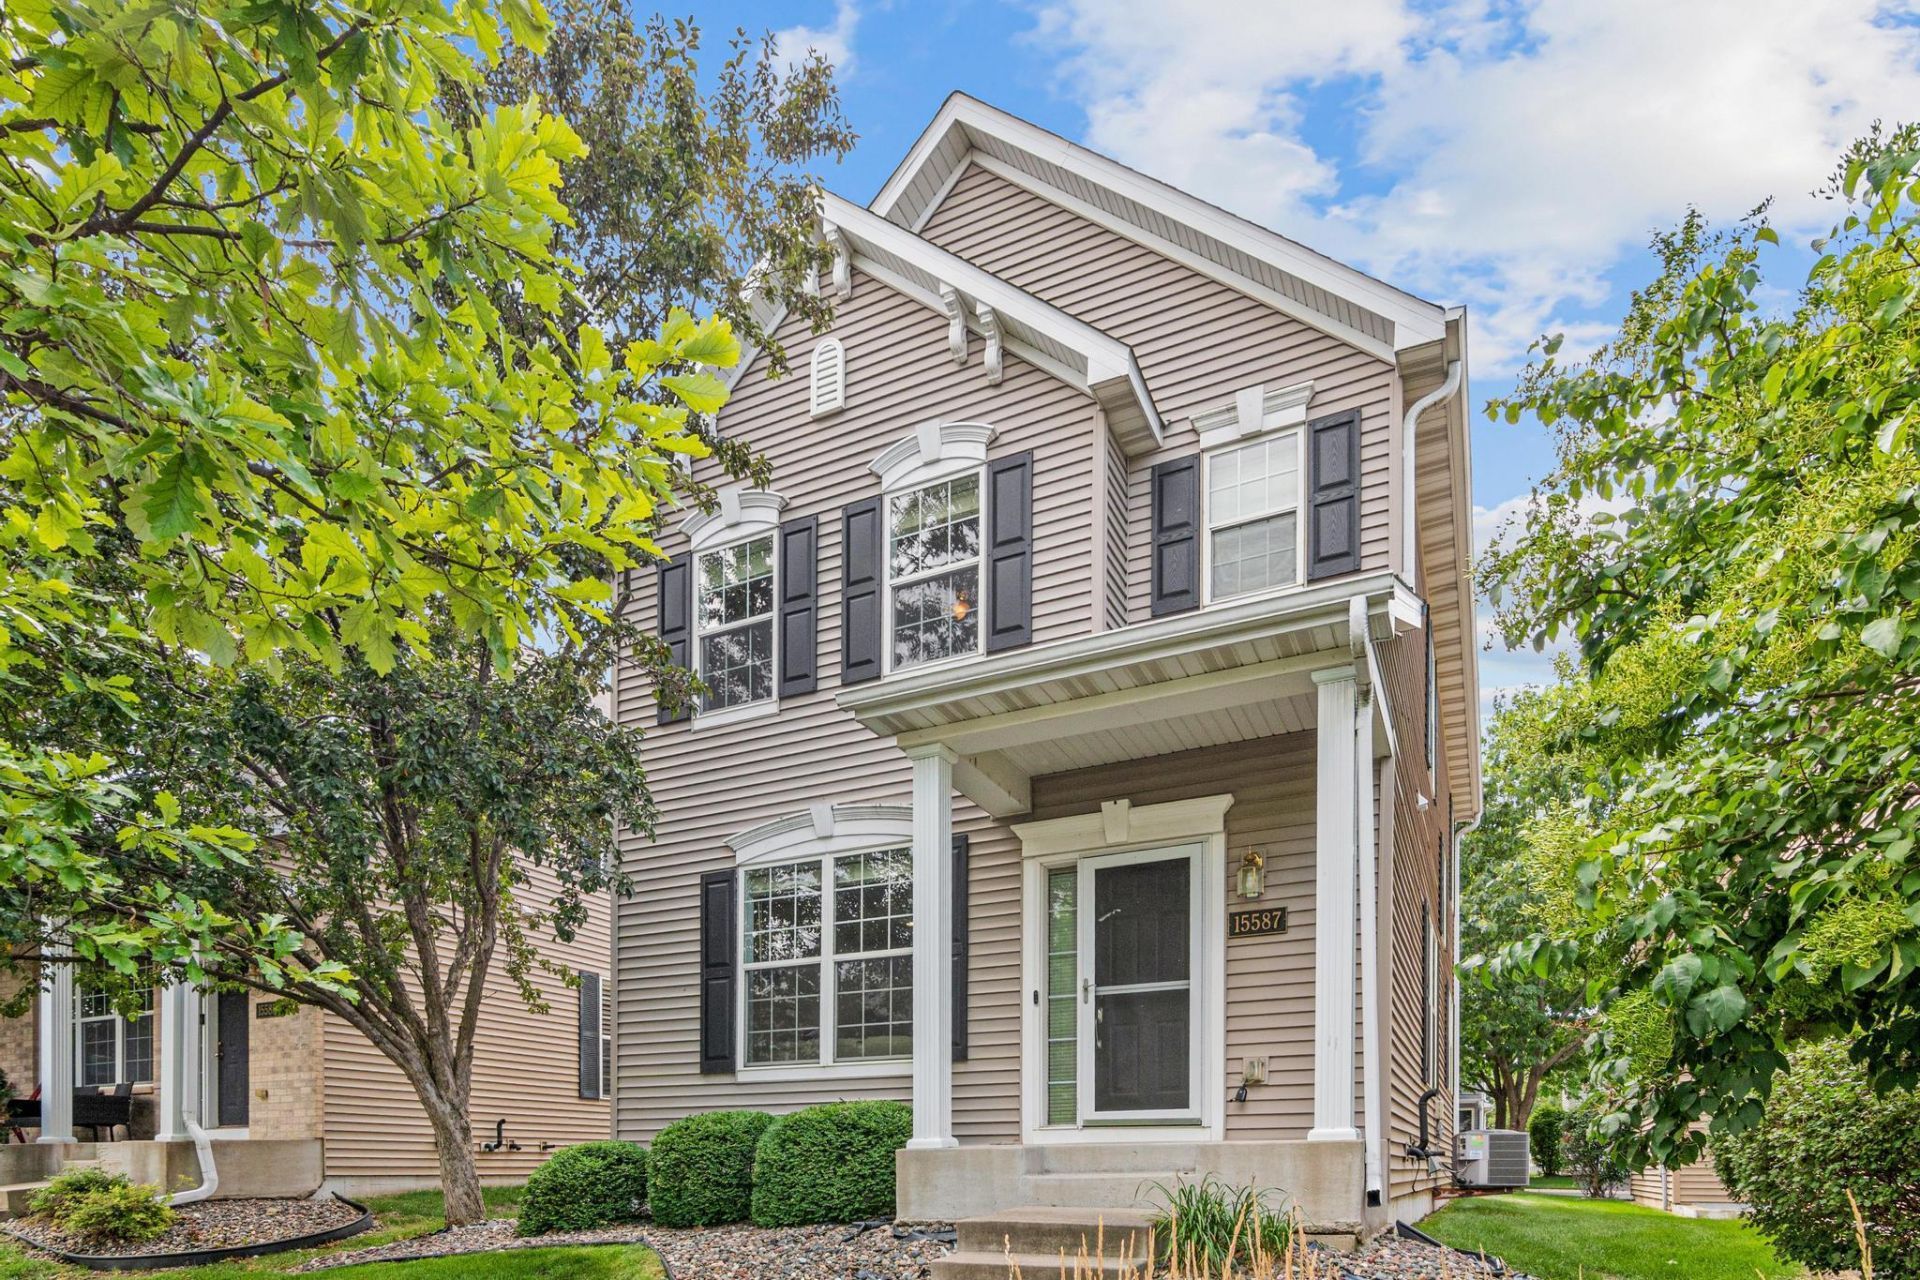
This home located at 15587 Crab Apple Lane, Eden Prairie, MN 55347 is currently listed for sale with an asking price of $475,000. This property was built in 2004 and has 4 bedrooms and 3 full and 1 partial baths with 2610 sq. ft. Crab Apple Lane is located in the Eagle Ridge At Hennepin Village 1 subdivision within the Eden Prairie school district. Search Eagle Ridge At Hennepin Village 1 real estate on www.homesbyjoel.com today.