

BEDS2
BATHS1 full
SQUARE FEET907
MLS#7108438
STATUSActive
PROPERTY TYPEResidential - Condominium
SUBDIVISIONCondo 247 Wheelock Way Condo
SCHOOLSt. Paul
Property Description
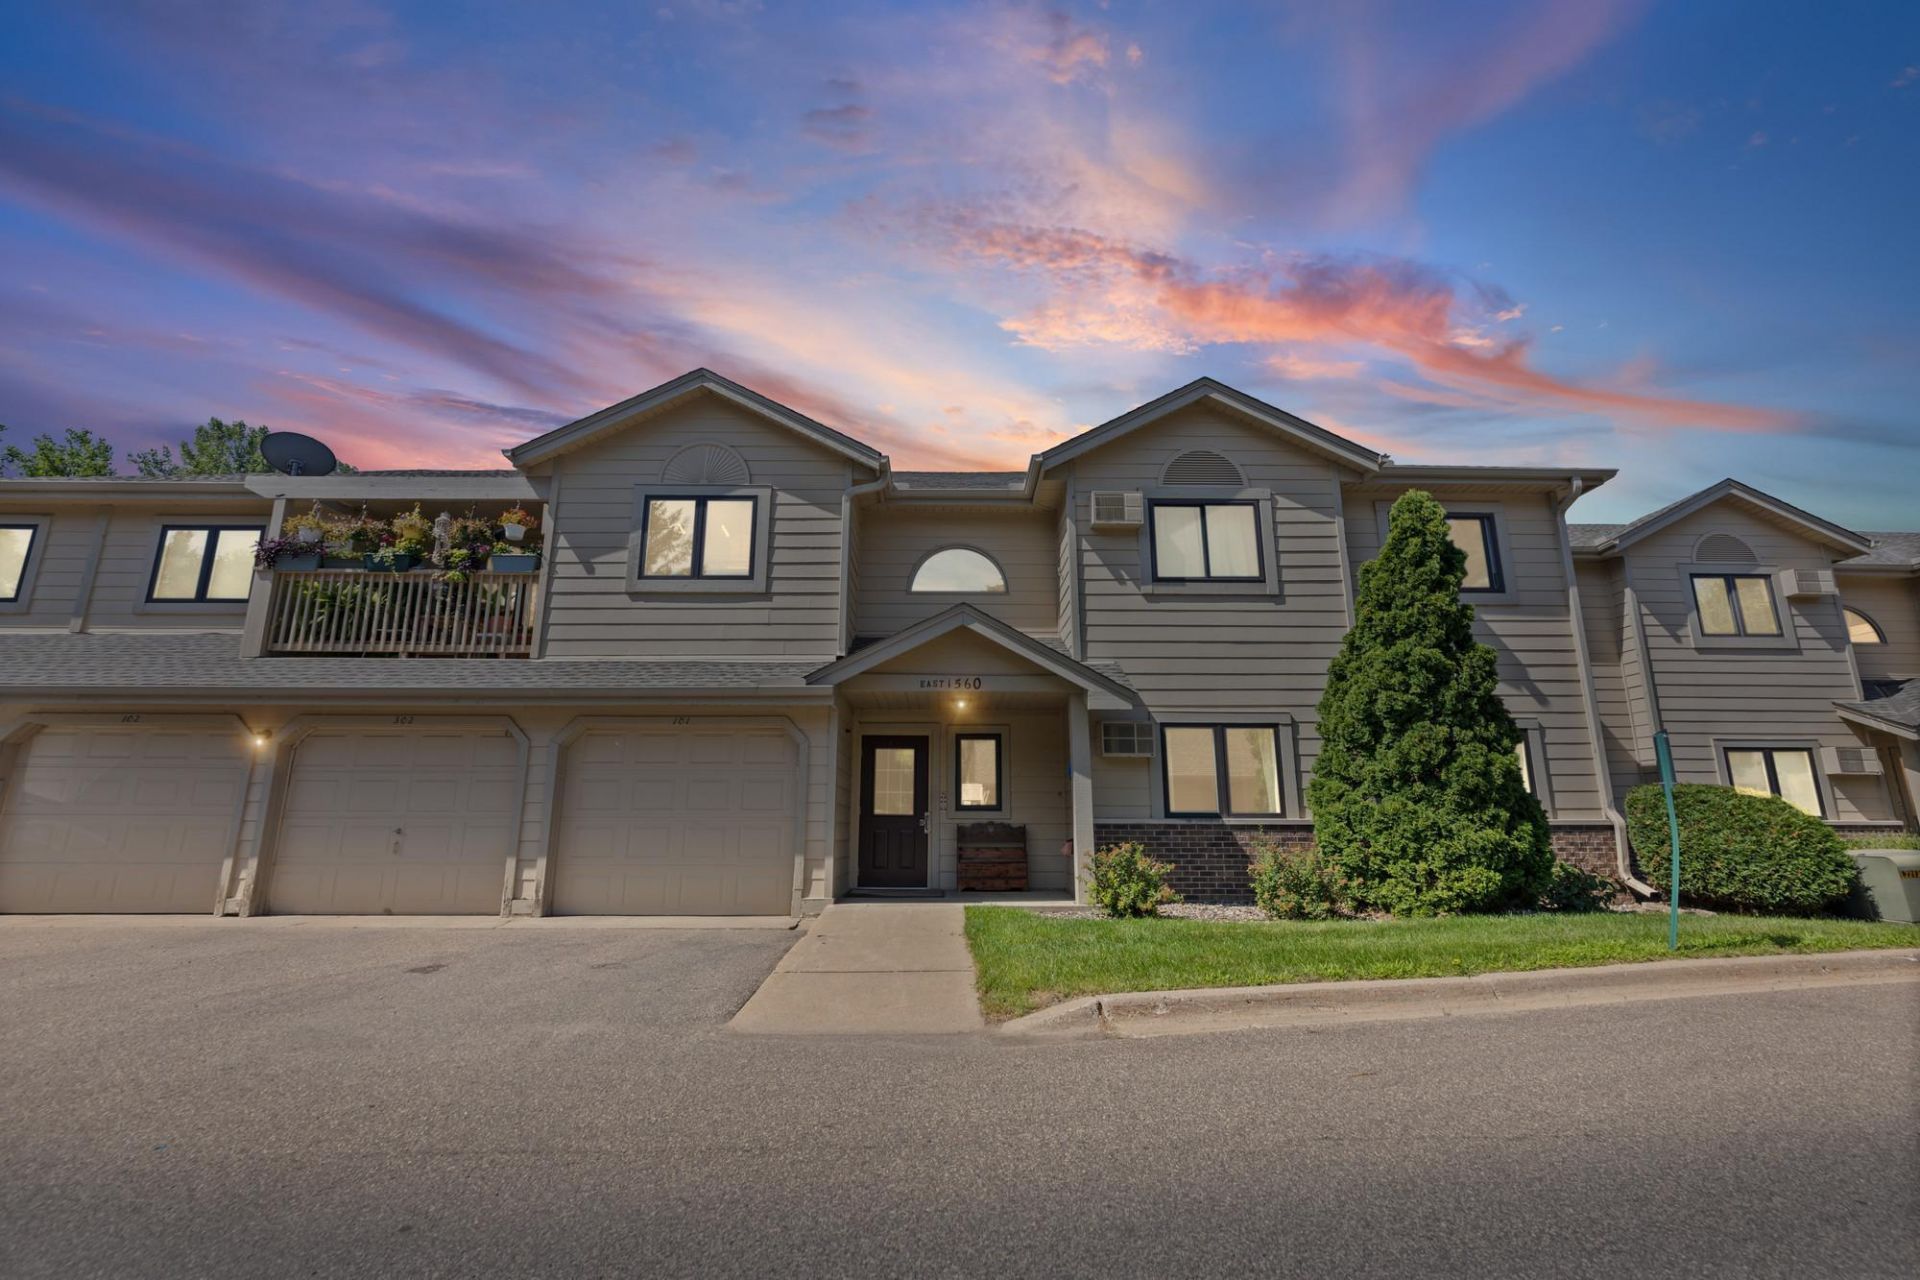
Welcome to this well-maintained 2-bedroom, 1-bathroom main-level home in Saint Paul's North End neighborhood. Move-in ready, this one-level unit features a spacious eat-in kitchen, convenient in-unit laundry, and comfortable living spaces throughout. Step outside to your private deck overlooking a peaceful wooded backdrop?an ideal setting to relax and unwind. The generous primary bedroom offers a quiet retreat, while the second bedroom provides flexibility for guests, a home office, fitness room, or hobby space. A private one-stall detached garage with an automatic opener adds everyday convenience plus an additional assigned parking space. Enjoy easy access to nearby parks, schools, shopping, dining, and more. Don't miss this wonderful opportunity for low-maintenance living in a great location!
Property Features
Property Type: Residential - Condominium
Basement: None
Cooling: Wall Unit(s), Window Unit(s)
Fuel Type: Electric
Garage: 1
Heating: Baseboard
Lot Size: 0.78 Acres
Roof Type: Asphalt
Stories: 1.0
Taxes: $2,529
Year Built: 1987
Feature Descriptions
Accessibility: No Stairs Internal
Appliances: Dishwasher, Microwave, Range, Refrigerator
Bath: Main Floor Full Bath
Bathrooms Full: 1
Days on Site: 7
Dining: Separate/Formal Dining Room
Down Payment Resource: Yes
Exterior: Frame
Foundation Size: 907
HOA Fee: $500/ Monthly
Lot Dimensions: common
Parcel#: 192922210196
Parking: Detached Garage
Sewer: City Sewer/Connected
Water: City Water/Connected
Room Sizes
Dining Room: 11x10
Bedroom: 13x11
Kitchen: 13x12
Living Room: 18x13
Bedroom 2: 12x10
Local Schools
School District: St. Paul
Listed By / Shown By
Listed By
Agency Name: Pemberton RE
Agency Phone: 612-260-8777
Shown By
Agency Title: Joel Hentges - Re/Max Advantage Plus
Agency Phone: 952-475-9541

Estimate Your Payment
Estimated Payment
$ 588.33 per month $333.83 Principal & Interest $210.75 Property Tax $43.75 Homeowner's Insurance
1560 Wheelock Lane, Unit 203 | MLS# 7108438
This condo located at 1560 Wheelock Lane, Unit 203, Saint Paul, MN 55117 is currently listed for sale with an asking price of $150,000. This property was built in 1987 and has 2 bedrooms and 1 full baths with 907 sq. ft. Wheelock Lane, Unit 203 is located in the Condo 247 Wheelock Way Condo subdivision within the St. Paul school district. Search Condo 247 Wheelock Way Condo real estate on www.homesbyjoel.com today.