

BEDS4
BATHS3 full 1 partial
SQUARE FEET2,643
MLS#7160015
STATUSActive
PROPERTY TYPEResidential - Single Family
SUBDIVISIONValley Oak Add Rep
SCHOOLRosemount-Apple Valley-Eagan
Property Description
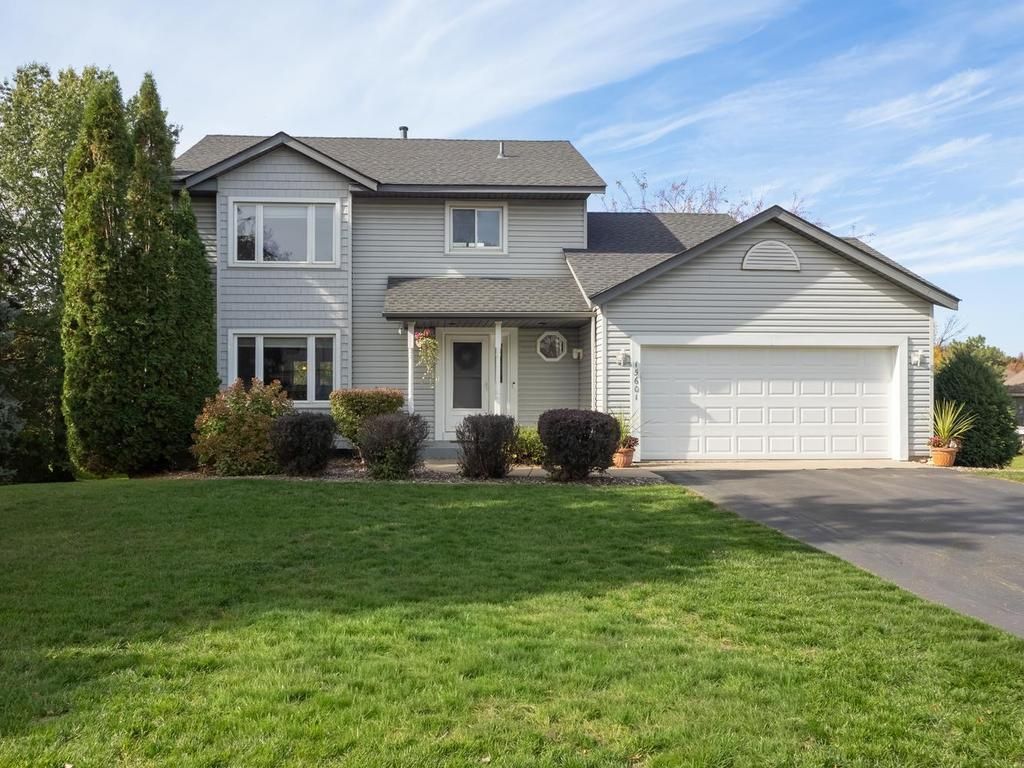
I wanted to share some details about a wonderful, rare two-story walkout home in Southern Rosemount!It's set on a beautifully landscaped corner lot with gorgeous pond views that you can enjoy from both the main floor deck and the walkout patio.If your want list includes an owner's suite with a bathroom, three bedrooms on one level with additional full bathroom and a lower level guest suite, this home has it.Great room off eat In Kitchen with separate formal dining area.Spacious living room off foyer entrance with main level half bathroom. Lower level includes an amusement room with a gas fireplace along with a laundry/utility area. Ask your real estate professional to share all the updates and improvements in agent remarks.
Property Features
Property Type: Residential - Single Family
Basement: Yes
Basement: Block, Finished, Full, Walkout
Cooling: Central Air
Fireplaces: 1
Fuel Type: Natural Gas
Garage: 2 car attached
Heating: Forced Air
Lot Size: 0.25 Acres
Roof Type: Age 8 Years or Less, Asphalt
Stories: 2.0
Taxes: $4,754
Year Built: 1988
Feature Descriptions
Additional Living Info.: 3 BR on One Level, Primary Bdr Suite
Appliances: Dishwasher, Disposal, Dryer, Gas Water Heater, Microwave, Range, Refrigerator, Stainless Steel Appliances, Washer, Water Softener Owned
Bath: 3/4 Basement, 3/4 Primary, Bathroom Ensuite, Private Primary, Main Floor 1/2 Bath, Upper Level Full Bath
Bathrooms 3/4: 2
Bathrooms Full: 1
Bathrooms Half: 1
Days on Site: 6
Dining: Breakfast Bar, Eat In Kitchen, Separate/Formal Dining Room
Down Payment Resource: Yes
Exterior: Block
Fencing: Invisible, Partial, Privacy
Fireplace: Family Room, Gas
Foundation Size: 881
Lot: Corner Lot, Tree Coverage - Medium
Lot Dimensions: 101 x 120
Parcel#: 348131004110
Parking: Attached Garage
Sewer: City Sewer/Connected
SQ FT Total: 2643
Water: City Water/Connected
Room Sizes
Amusement Room: 24 X 14
Deck: 19 X 12
Dining Room: 12 X 12
Family Room: 16 X 12
Bedroom: 15 X 14
Bedroom 4: 14 X 11
Kitchen: 12 X 12
Laundry: 10 X 7
Living Room: 15 X 14
Patio: 10 X 19
Bedroom 2: 12 X 10
Bedroom 3: 12 X 9
Local Schools
School District: Rosemount-Apple Valley-Eagan
Listed By / Shown By
Listed By
Agency Name: Realty Executives Associates
Agency Phone: 952-767-5300
Shown By
Agency Title: Joel Hentges - Re/Max Advantage Plus
Agency Phone: 952-475-9541

Estimate Your Payment
Estimated Payment
$ 1,553.84 per month $1,023.54 Principal & Interest $396.17 Property Tax $134.14 Homeowner's Insurance
15601 Claret Avenue W | MLS# 7160015
This single family home located at 15601 Claret Avenue W, Rosemount, MN 55068 is currently listed for sale with an asking price of $459,900. This property was built in 1988 and has 4 bedrooms and 3 full and 1 partial baths with 2643 sq. ft. Claret Avenue W is located in the Valley Oak Add Rep subdivision within the Rosemount-Apple Valley-Eagan school district. Search Valley Oak Add Rep real estate on www.homesbyjoel.com today.