

BEDS3
BATHS1 full
SQUARE FEET1,820
MLS#7120527
STATUSActive
PROPERTY TYPEResidential - Single Family
SUBDIVISIONMinne Elk Park To Crystal Lake
SCHOOLRosemount-Apple Valley-Eagan
Property Description
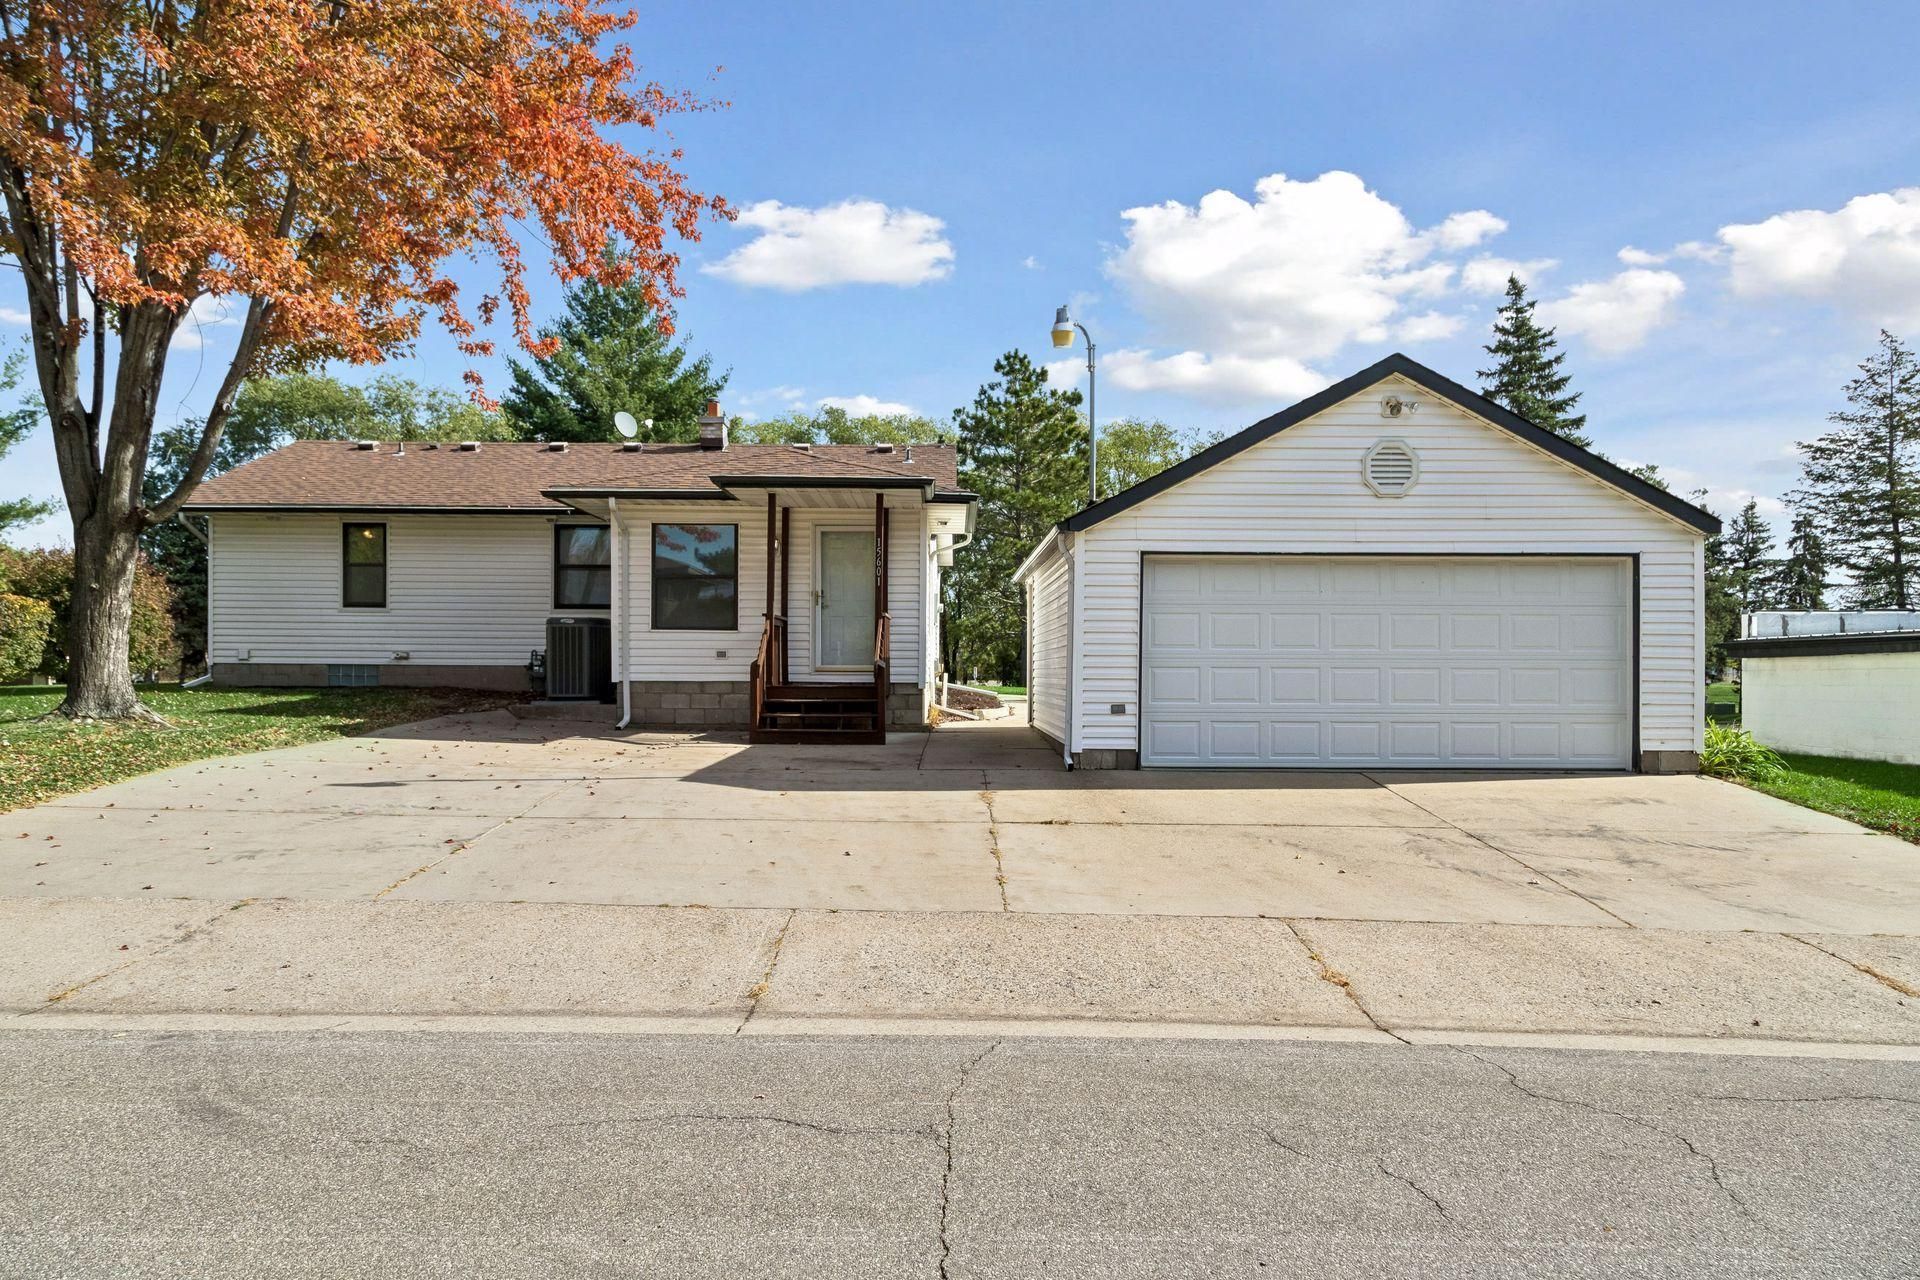
What a Unique Opportunity to Own this 3 Bedroom, 1 Bath Rambler Directly Across the Street from Crystal Lake w/Lake Views of Crystal Lake...! SO MANY Options for this Property! Adorable Rambler Style Home with an Updated Kitchen, Bathroom & More! Hardwood Floors. Full Basement w/R/I for future Bathroom. Includes ALL Appliances. 2 Car Detached Garage along with a 24 x 30 Man-Cave or She-Shed! The Property sits on a 1/2 Acre Lot, so there may be some Investment Opportunities...! This Move In Condition Rambler features - Combination Storm Windows. Vinyl Siding. Some Updated Mechanicals. Irrigation System. Large Corner Lot. Extensive Parking & 2nd Heated Outbuilding!! Immediate Possession Available. Property is adjacent to 1501 Dally St. (MLS# 7120500) which may be suitable for Multi-Generational Living or Rental Potential.
Property Features
Property Type: Residential - Single Family
Basement: Yes
Basement: Block, Daylight/Lookout Windows, Full
Cooling: Central Air
Fuel Type: Natural Gas
Garage: 2
Heating: Forced Air
Lot Size: 0.50 Acres
Stories: 1.0
Taxes: $3,592
Year Built: 1952
Feature Descriptions
Additional Living Info.: 3 BR on One Level, All Living Facilities on One Level, Main Floor Primary, Main Floor Bedroom
Additional Structures: Garage(s)
Appliances: Dishwasher, Dryer, Gas Water Heater, Range, Refrigerator, Washer
Bath: Main Floor Full Bath
Bathrooms Full: 1
Days on Site: 10
Dining: Eat In Kitchen, Kitchen/Dining Room
Down Payment Resource: Yes
Foundation Size: 910
Lot: Corner Lot, Tree Coverage - Medium
Lot Dimensions: 132x165
Parcel#: 024860000010
Parking: Detached Garage, Concrete, Garage Door Opener, Multiple Garages
Sewer: City Sewer/Connected
Special View Info: Lake View
SQ FT Total: 1820
Topography: Level
Water: City Water/Connected
Water Features: Lake View
Room Sizes
Amusement Room: 36x13
Bedroom: 15x10
Garage: 22 x 20
Garage: 24 x 30
Kitchen: 11x8
Living Room: 19x11
Porch: 13x9
Bedroom 2: 12x8
Bedroom 3: 11x10
Local Schools
School District: Rosemount-Apple Valley-Eagan
Listed By / Shown By
Listed By
Agency Name: Coldwell Banker Realty
Agency Phone: 651-452-5950
Shown By
Agency Title: Joel Hentges - Re/Max Advantage Plus
Agency Phone: 952-475-9541

Estimate Your Payment
Estimated Payment
$ 1,406.66 per month $979.03 Principal & Interest $299.33 Property Tax $128.30 Homeowner's Insurance
15601 Martin Drive | MLS# 7120527
This single family home located at 15601 Martin Drive, Burnsville, MN 55306 is currently listed for sale with an asking price of $439,900. This property was built in 1952 and has 3 bedrooms and 1 full baths with 1820 sq. ft. Martin Drive is located in the Minne Elk Park To Crystal Lake subdivision within the Rosemount-Apple Valley-Eagan school district. Search Minne Elk Park To Crystal Lake real estate on www.homesbyjoel.com today.