

BEDS5
BATHS3 full 1 partial
SQUARE FEET3,069
MLS#7163336
STATUSActive
PROPERTY TYPEResidential - Single Family
SUBDIVISIONWeispfennings Add
SCHOOLMinnewaska
Property Description
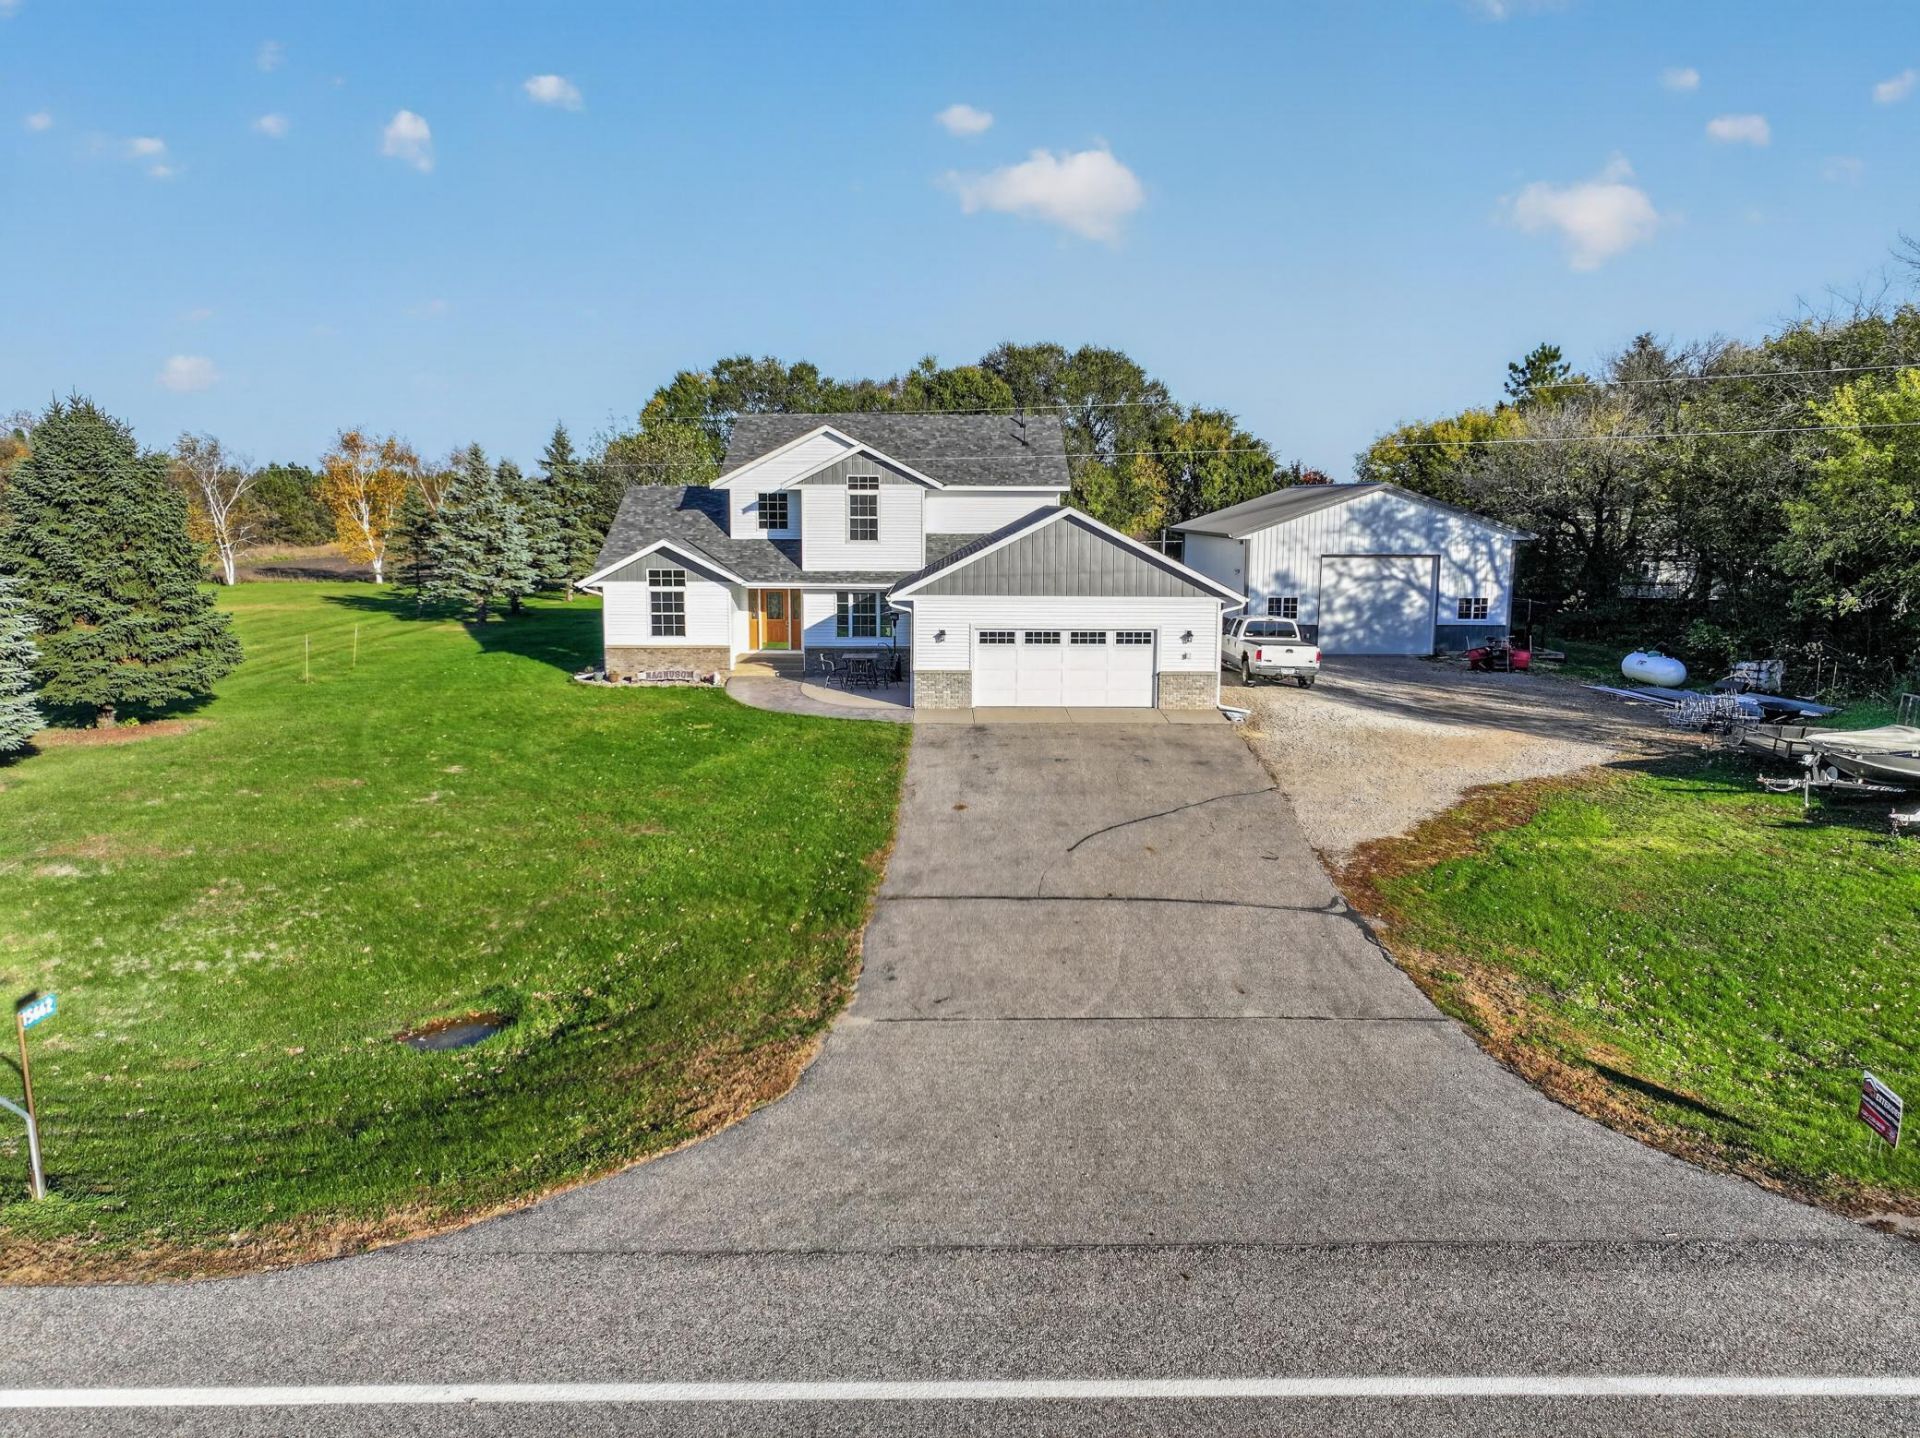
Country living with room for it all, just steps from Lake Amelia! This spacious home features soaring vaulted ceilings, a beautiful open staircase, main-floor living, a bonus room, and bedrooms across multiple levels. Enjoy walk-in closets, bathrooms on every floor, and a lower-level living area with kitchenette. Major fall 2026 improvements include windows, shingles, a steel roof on the shop, and siding replaced on most of the home. Outside, enjoy a spacious patio, mature trees, a large yard, and multiple garage and storage options. The 32x40 heated, insulated shop features an interior A/C coil ready for future connection and a built in indoor/outdoor kennel for your pets. An additional backyard shed offers even more storage. Come take a look!
Property Features
Property Type: Residential - Single Family
Basement: Yes
Basement: Egress Window(s), Finished, Full, Kitchenette, Storage Space, Sump Pump
Cooling: Central Air
Fireplaces: 2
Fuel Type: Propane
Garage: 6 car attached
Heating: Forced Air, In-Floor Heating
Lot Size: 0.92 Acres
Roof Type: Age 8 Years or Less, Asphalt
Stories: 1.5
Taxes: $4,232
Year Built: 2001
Feature Descriptions
Additional Structures: Garage(s), Shed(s)
Appliances: Dishwasher, Electric Water Heater, Fuel Tank - Rented, Microwave, Range, Refrigerator, Water Softener Owned
Bath: Bathroom Ensuite, Full Basement, Private Primary, Main Floor 1/2 Bath, Main Floor 3/4 Bath, Walk-In Shower Stall
Bathrooms 3/4: 1
Bathrooms Full: 2
Bathrooms Half: 1
Days on Site: 8
Dining: Informal Dining Room
Down Payment Resource: Yes
Fireplace: Gas
Foundation Size: 1488
Lot Dimensions: 256x156
Parcel#: 020682000
Parking: Attached Garage, Gravel, Heated Garage, Insulated Garage, Multiple Garages, Storage
Sewer: Tank with Drainage Field
SQ FT Total: 3069
Water: Well
Room Sizes
Bar/Wet Bar Room: 13x8
Bathroom: 9x6
Bathroom: 15x5
Bathroom: 9x5
Bathroom: 10x5
Family Room: 19x16
Bedroom 5: 11x12
Bedroom: 11x18
Bedroom 4: 11x12
Garage: 26x26
Laundry: 6x6
Living Room: 20x16
Bedroom 2: 12x11
Storage: 13x12
Bedroom 3: 11x13
Local Schools
School District: Minnewaska
Listed By / Shown By
Listed By
Agency Name: Kvale Real Estate
Agency Phone: 320-219-7678
Shown By
Agency Title: Joel Hentges - Re/Max Advantage Plus
Agency Phone: 952-475-9541

Estimate Your Payment
Estimated Payment
$ 1,988.62 per month $1,446.40 Principal & Interest $352.67 Property Tax $189.55 Homeowner's Insurance
15662 County Road 29 | MLS# 7163336
This single family home located at 15662 County Road 29, Villard, MN 56385 is currently listed for sale with an asking price of $649,900. This property was built in 2001 and has 5 bedrooms and 3 full and 1 partial baths with 3069 sq. ft. County Road 29 is located in the Weispfennings Add subdivision within the Minnewaska school district. Search Weispfennings Add real estate on www.homesbyjoel.com today.