

BEDS5
BATHS3 full
SQUARE FEET2,468
MLS#7110820
STATUSActive
PROPERTY TYPEResidential - Single Family
SCHOOLWayzata
Property Description
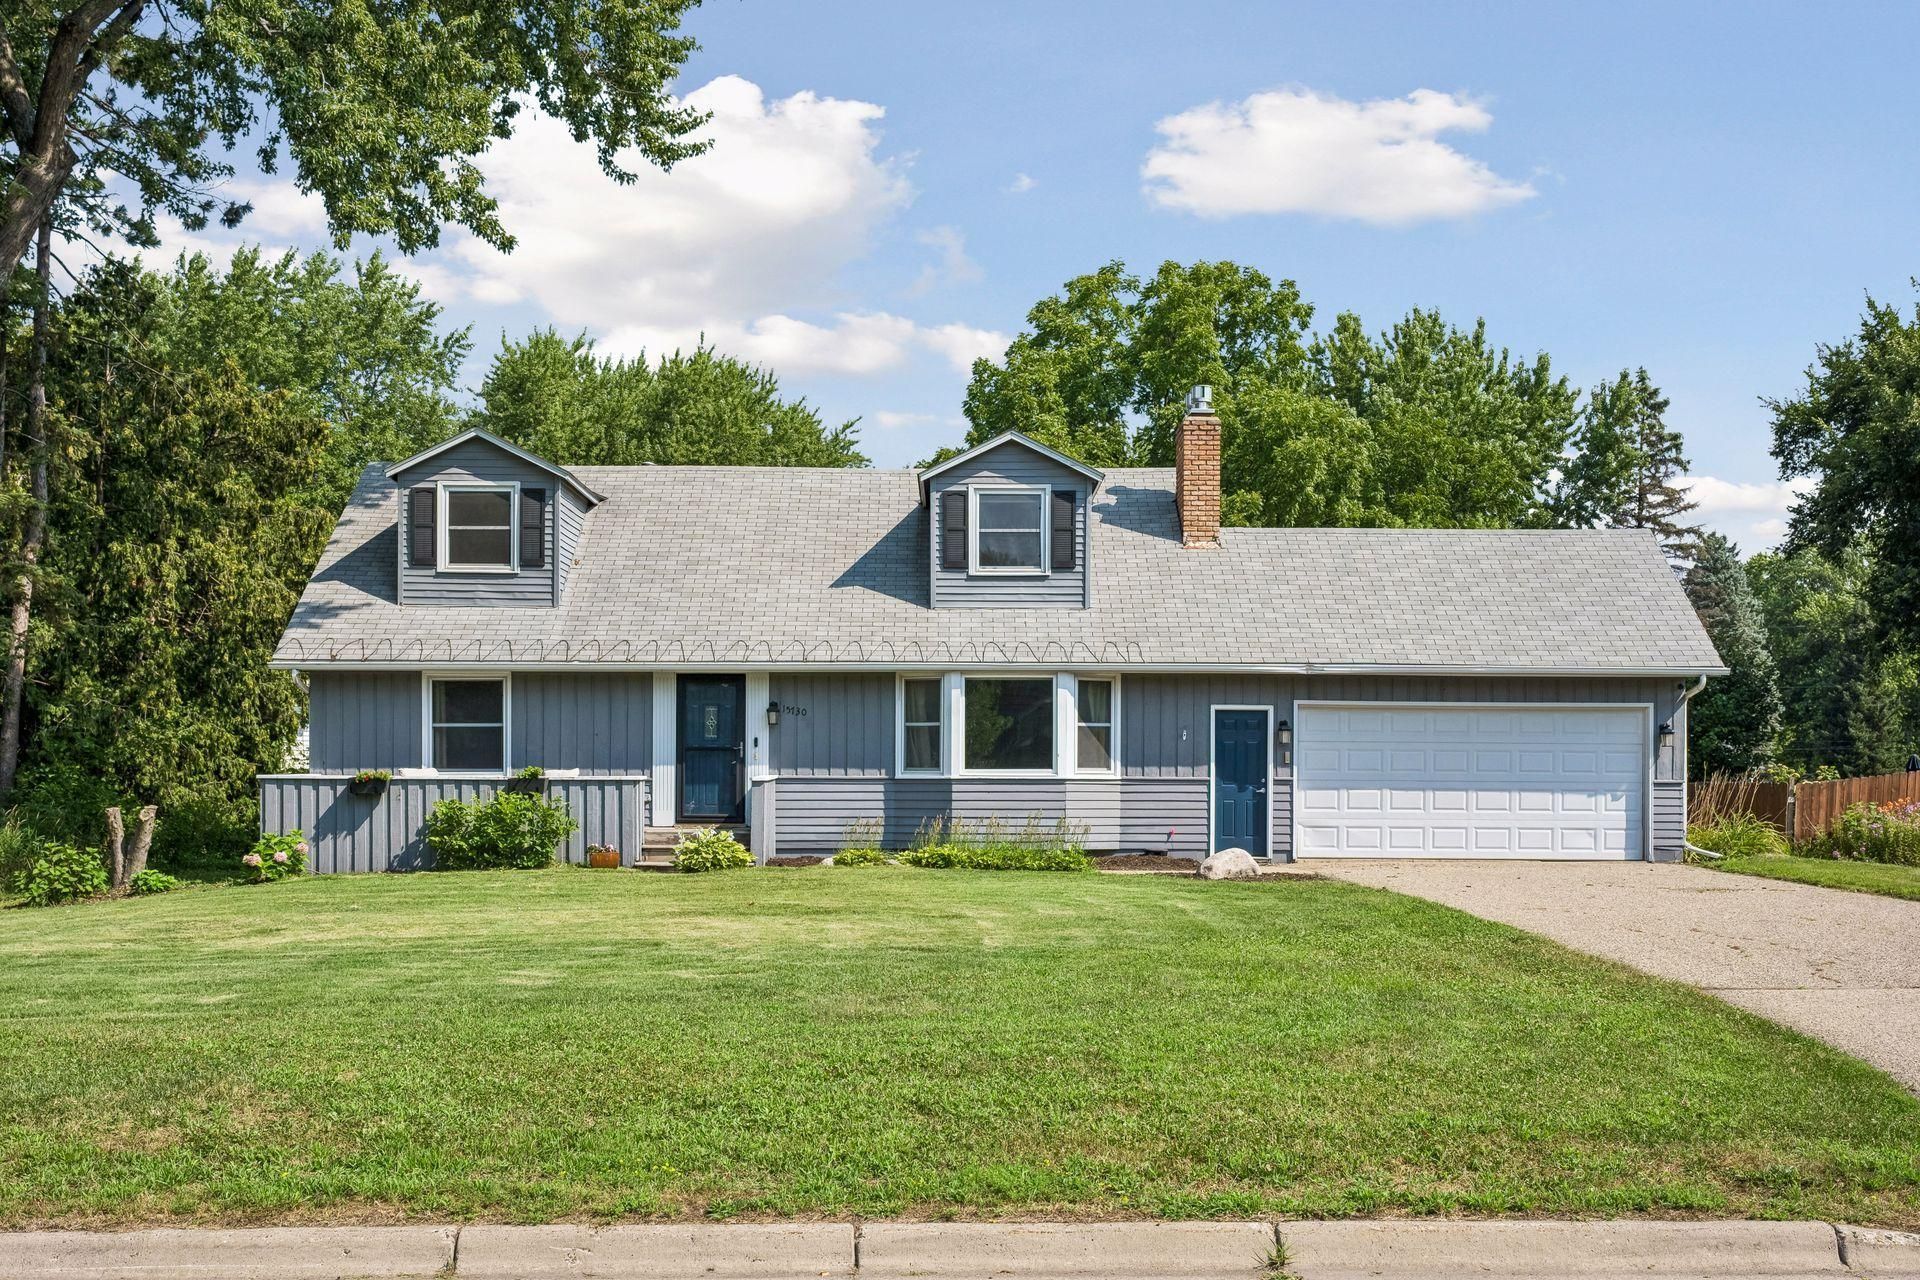
Located in the highly sought-after Wayzata School District, this spacious 5-bedroom, 3-bathtwo-story home sits on a beautiful half-acre lot surrounded by mature shade trees. Thelight-filled main level features a welcoming living room with hardwood floors and a charmingbrick fireplace, an adjoining dining area and kitchen, a four-season porch with access to thedeck, two bedrooms, and a full ceramic tile bath. Upstairs, you'll find two generously sizedbedrooms with hardwood floors and an additional full ceramic tile bath. The finished lowerlevel offers a cozy family room with a second brick fireplace, a fifth bedroom, and a 3/4 bath.Enjoy the space, comfort, and versatility this home has to offer in a desirable location closeto schools, parks, shopping, and more.
Property Features
Property Type: Residential - Single Family
Basement: Yes
Basement: Egress Window(s), Finished, Full
Cooling: Central Air
Fireplaces: 2
Fuel Type: Natural Gas
Garage: 2 car attached
Heating: Forced Air
Lot Size: 0.47 Acres
Roof Type: Age Over 8 Years, Asphalt, Pitched
Stories: 2.0
Taxes: $4,819
Year Built: 1965
Feature Descriptions
Additional Living Info.: Main Floor Bedroom
Additional Structures: Other, Storage Shed
Appliances: Dishwasher, Disposal, Dryer, Electronic Air Filter, Exhaust Fan, Gas Water Heater, Microwave, Range, Refrigerator, Water Softener Owned
Bath: 3/4 Basement, Main Floor Full Bath, Upper Level Full Bath
Bathrooms 3/4: 1
Bathrooms Full: 2
Days on Site: 86
Dining: Breakfast Bar, Kitchen/Dining Room
Down Payment Resource: Yes
Exterior: Block
Fencing: Chain Link, Full, Privacy, Wood
Fireplace: Brick, Family Room, Living Room, Wood Burning
Foundation Size: 1092
Lot: Tree Coverage - Light
Lot Dimensions: 110x186
Parcel#: 3311822230013
Parking: Attached Garage, Asphalt, Electric Vehicle Charging Station(s), Garage Door Opener
Pool: Above Ground, Heated, Outdoor
Sewer: City Sewer/Connected
SQ FT Total: 2468
Water: City Water/Connected
Room Sizes
Dining Room: 11x11
Family Room: 25x13
Bedroom 5: 15x13
Bedroom: 20x8
Four Season Porch: 10x11
Bedroom 4: 12x9
Kitchen: 10x15
Living Room: 23x15
Bedroom 2: 11x10
Sitting Room: 10x11
Storage: 7x9
Bedroom 3: 11x23
Utility Room: 32x15
Walk-In Closet: 4x7
Local Schools
School District: Wayzata
Listed By / Shown By
Listed By
Agency Name: Keller Williams Classic Realty
Agency Phone: 763-746-4900
Shown By
Agency Title: Joel Hentges - Re/Max Advantage Plus
Agency Phone: 952-475-9541

Estimate Your Payment
Estimated Payment
$ 1,697.96 per month $1,146.17 Principal & Interest $401.58 Property Tax $150.21 Homeowner's Insurance
15730 6th Avenue N | MLS# 7110820
This single family home located at 15730 6th Avenue N, Plymouth, MN 55447 is currently listed for sale with an asking price of $515,000. This property was built in 1965 and has 5 bedrooms and 3 full baths with 2468 sq. ft. 6th Avenue N is located within the Wayzata school district. Search Plymouth real estate on www.homesbyjoel.com today.