

BEDS3
BATHS2 full 1 partial
SQUARE FEET1,911
MLS#7115213
STATUSActive
PROPERTY TYPERental -
SUBDIVISIONTaryn Hills 7th Add
SCHOOLWayzata
Property Description
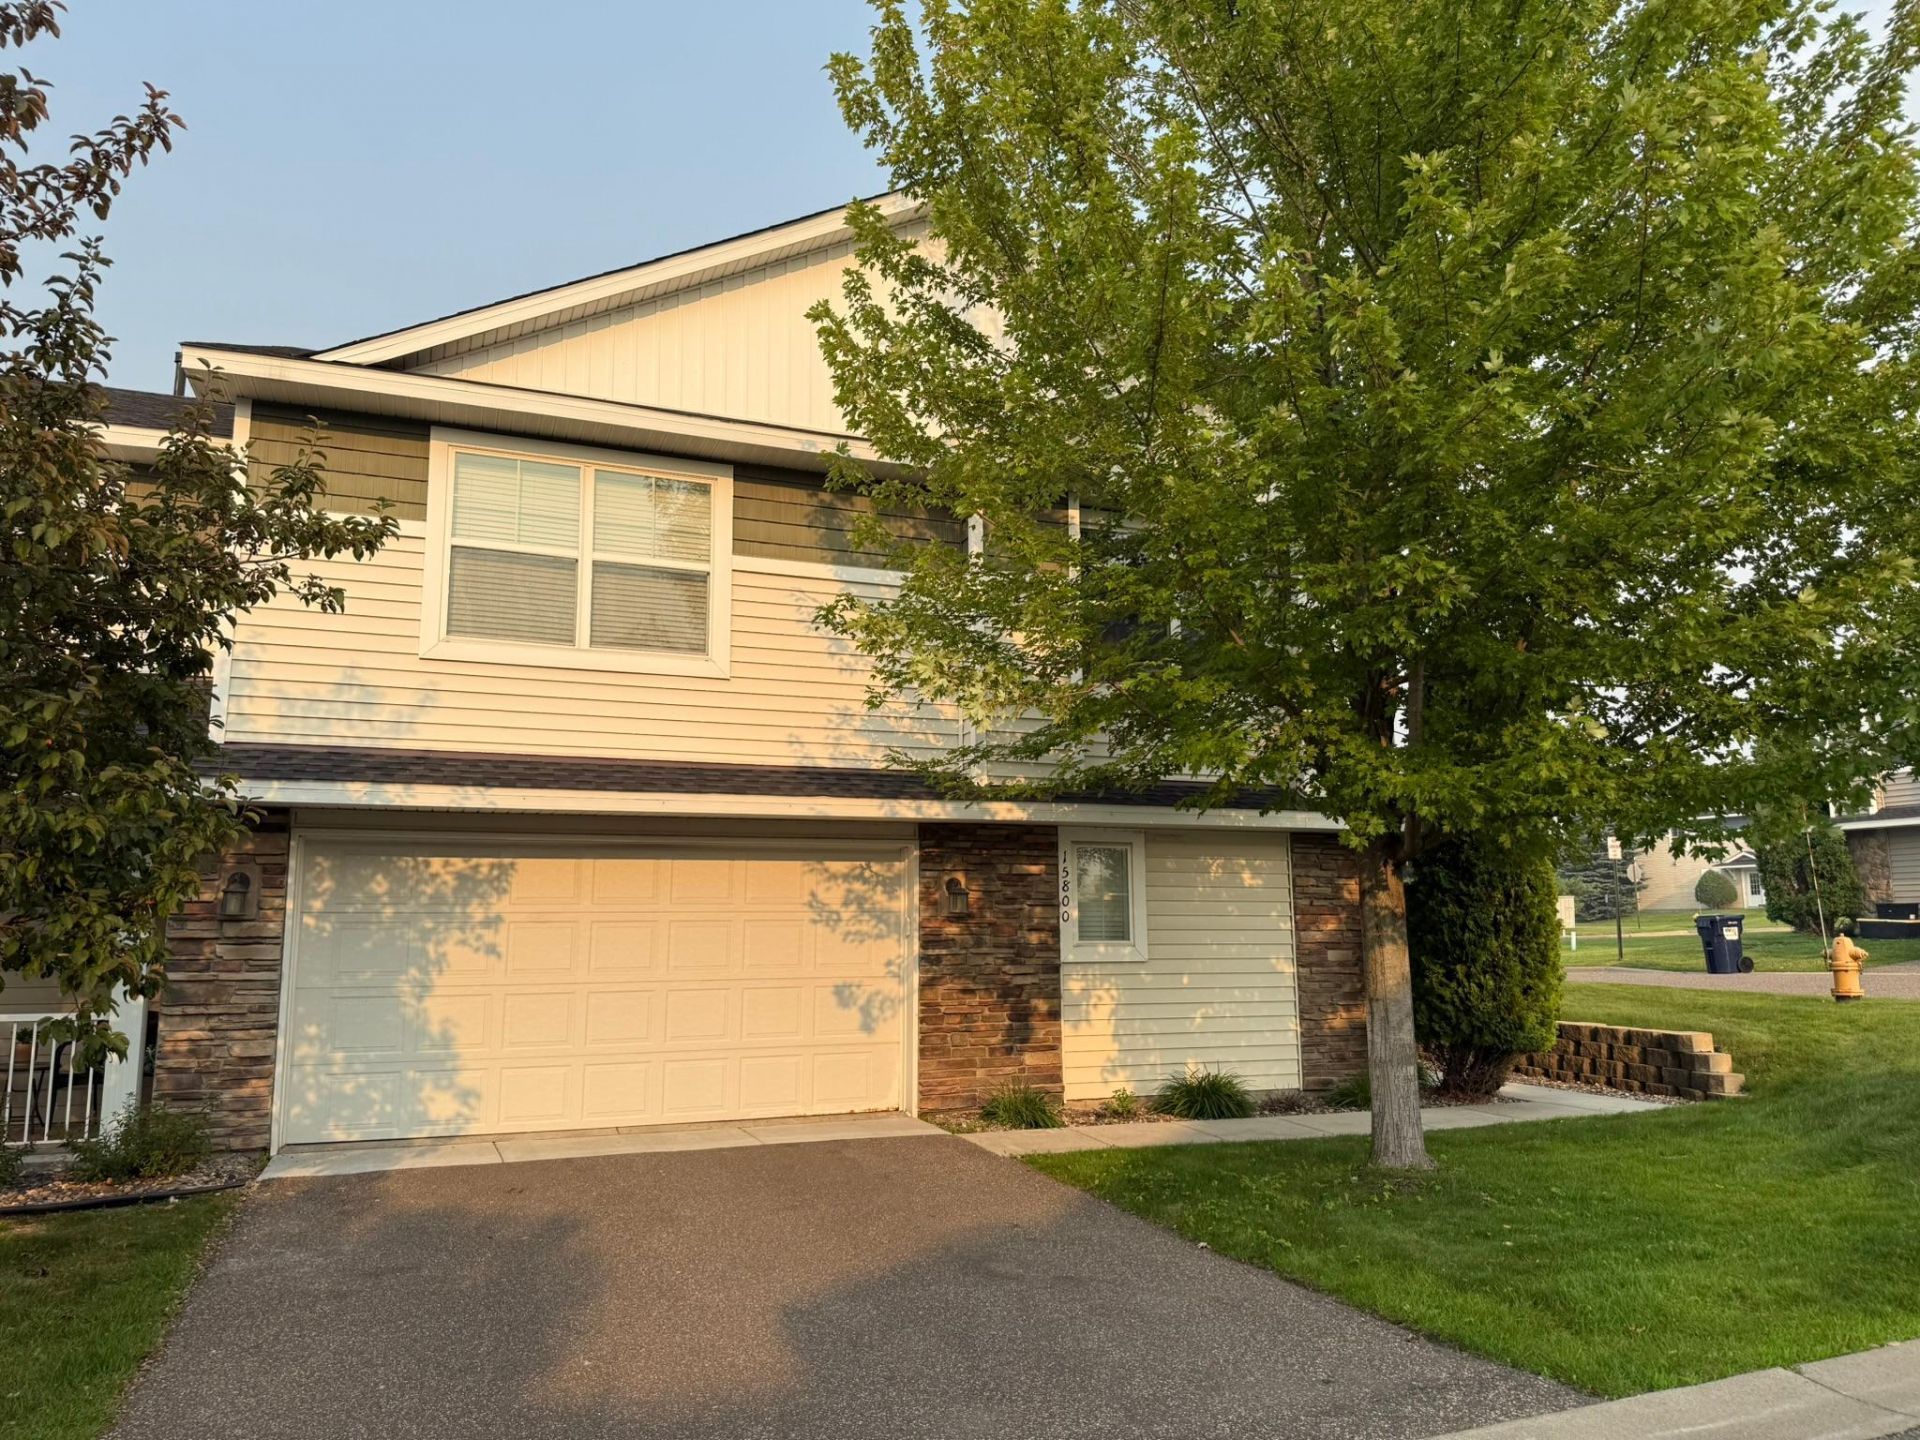
Available 08/15/2026 - NO PHONE CALLS - request a showing online and we will respond with prescreening questions. Large light filled end unit townhome. One of the best lots in the whole development - open green space off of the patio for play area. Open center island kitchen with large eat in area. Adjoining living room with gas fireplace. Spacious upper level with 3 large bedrooms and open loft. Full bath and full master with separate tub and shower. Located within the award winning Wayzata school district. Close to shopping, resturants, parks, trails and easy freeway access. 1st month's rent and security deposit due at lease signing. Application fee is $65 per each tenant. Owner may consider 1 small non shedding dog ONLY. Additional $500 pet deposit and $50/month pet fee applies. 1st month's rent and security deposit due at lease signing.
Property Features
Property Type: Rental -
Basement: None
Cooling: Central Air
Fireplaces: 1
Fuel Type: Natural Gas
Garage: 2 car attached
Heating: Forced Air
Lot Size: 0.10 Acres
Roof Type: Asphalt
Stories: 2.0
Year Built: 2009
Feature Descriptions
Additional Living Info.: 2nd Floor Laundry,3 BR on One Level, Renovated
Appliances: Dishwasher, Dryer, Microwave, Range, Refrigerator, Washer, Water Softener Owned
Bath: Full Primary, Private Primary, Main Floor 1/2 Bath, Upper Level Full Bath
Bathrooms Full: 2
Bathrooms Half: 1
Days on Site: 2
Dining: Breakfast Bar, Kitchen/Dining Room, Living/Dining Room
Fireplace: Family Room, Gas
Foundation Size: 759
Lot Dimensions: Common
Parcel#: 0411822220122
Parking: Attached Garage, Asphalt, Garage Door Opener, Guest Parking, Tuckunder Garage
Sewer: City Sewer/Connected
Water: City Water/Connected
Room Sizes
Dining Room: 13x10
Bedroom: 18x13
Kitchen: 15x11
Living Room: 16x14
Bedroom 2: 14x10
Bedroom 3: 12x10
Local Schools
School District: Wayzata
Listed By / Shown By
Listed By
Agency Name: RE/MAX Results
Agency Phone: 763-591-6000
Shown By
Agency Title: Joel Hentges - Re/Max Advantage Plus
Agency Phone: 952-475-9541

15800 60th Avenue N | MLS# 7115213
This property located at 15800 60th Avenue N, Plymouth, MN 55446 is currently listed for rent with an asking price of call for price / (Call for term). 60th Avenue N is located within the Wayzata school district. Search Plymouth real estate on www.homesbyjoel.com today.