

BEDS2
BATHS1 full
SQUARE FEET1,326
MLS#7098380
STATUSActive
PROPERTY TYPEResidential - Condominium
SUBDIVISIONCondo 0504 Timberton Condo
SCHOOLWayzata
Property Description
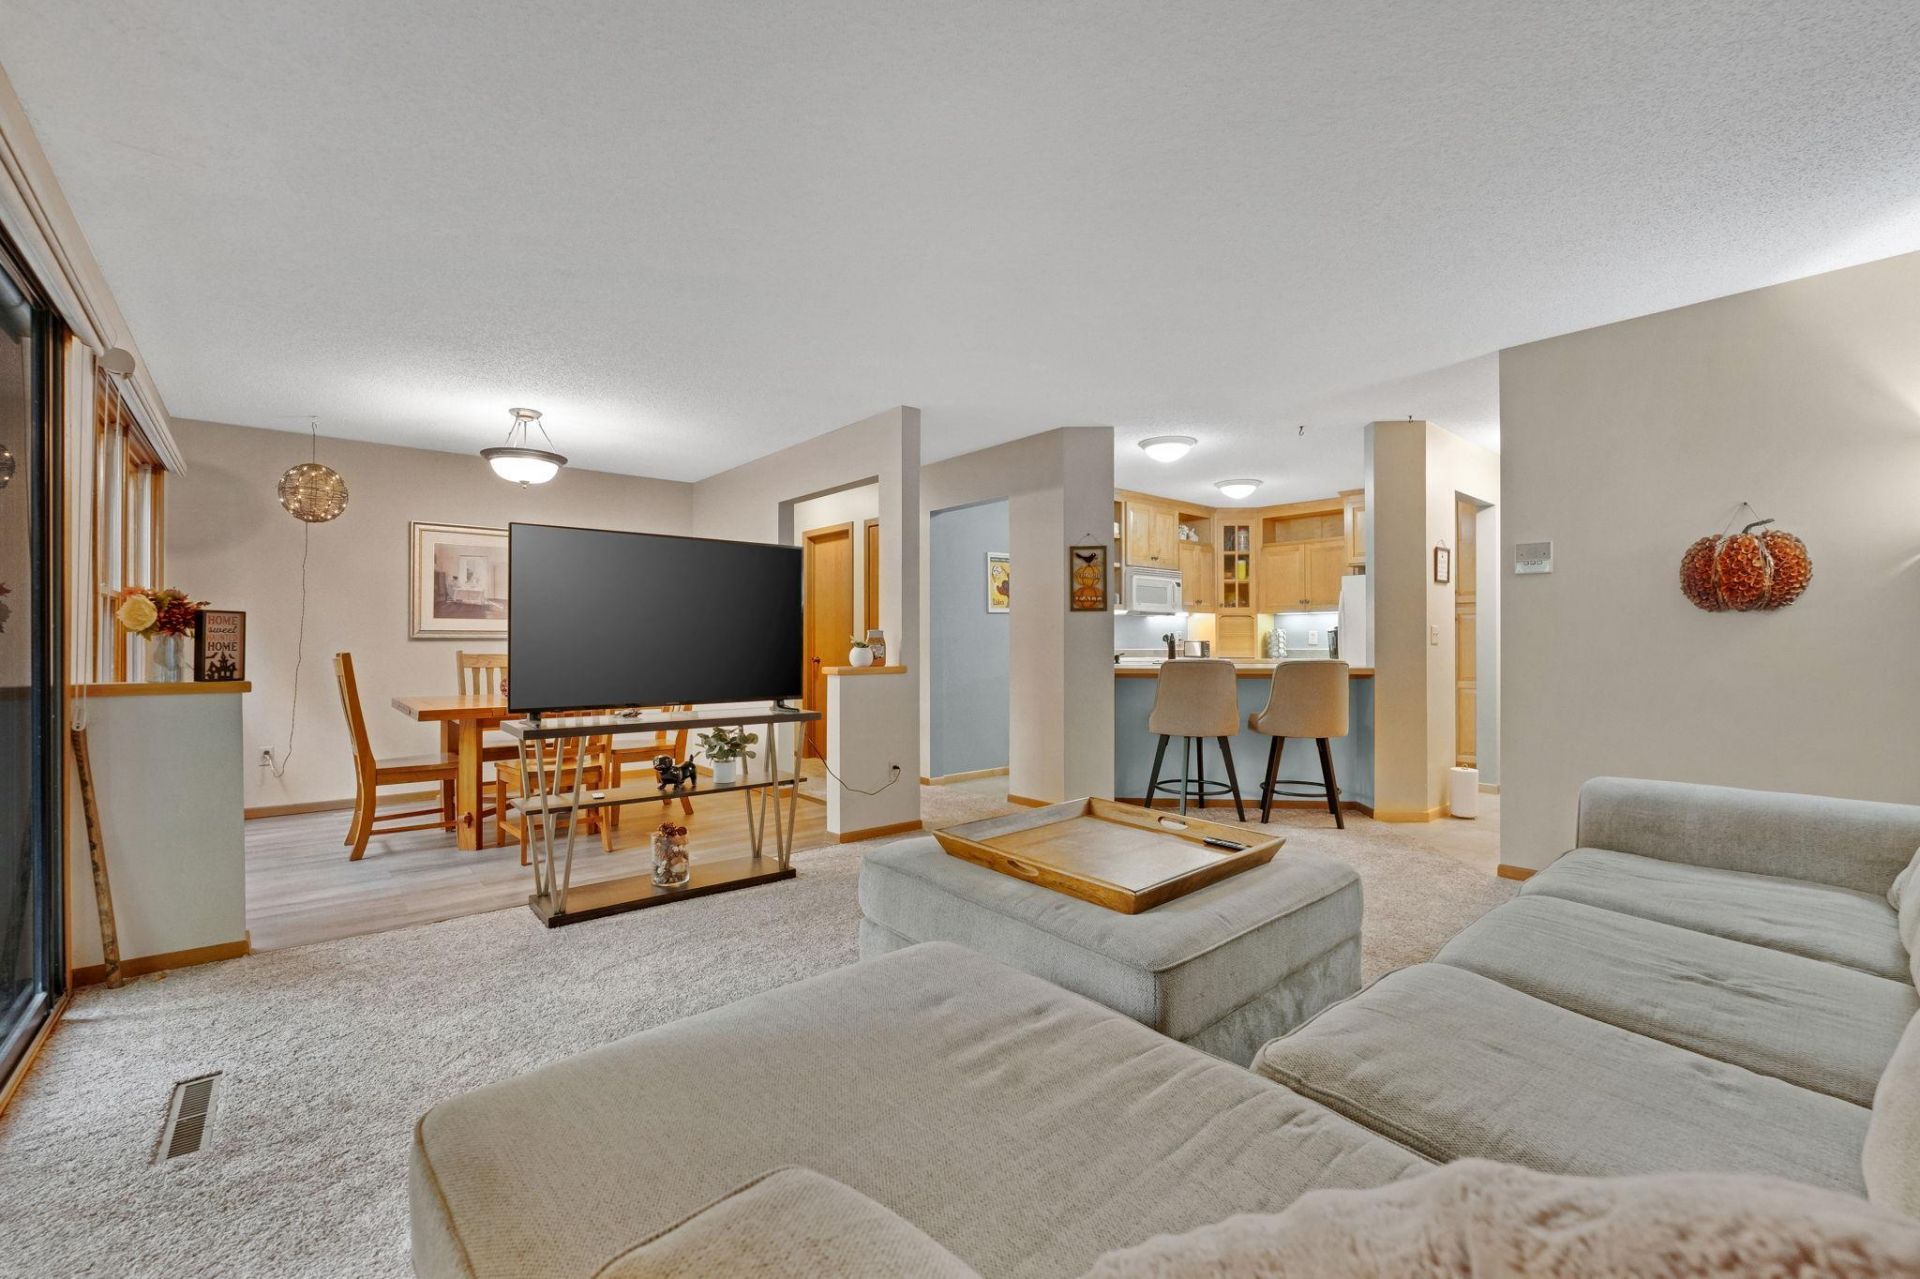
Welcome to Timberton Condominiums ? a serene, wooded community in the heart of Plymouth! This beautifully updated main-level home offers the perfect combination of comfort, privacy, and convenience. Nestled among mature, this residence provides a tranquil retreat with no stairs and an open, efficient floor plan that lives much larger than its 1,326 square feet. Enjoy the private and peaceful outdoor living area surrounded by perennial gardens and a paved patio?ideal for grilling, entertaining, or simply relaxing on spring, summer, and fall evenings. Inside, the home features newer carpet, new dining room flooring, a beautifully remodeled bathroom, and an open-concept layout that flows effortlessly from the living room to the dining area and kitchen. The large primary bedroom includes a spacious walk-in closet, and an attached garage provides both convenience and security. Recent updates include a new roof (2024), new water heater, and new water softener, making this home truly move-in ready.
Property Features
Property Type: Residential - Condominium
Basement: None
Cooling: Central Air
Fuel Type: Natural Gas
Garage: 1 car attached
Heating: Forced Air
Lot Size: 0.75 Acres
Roof Type: Age 8 Years or Less
Stories: 1.0
Taxes: $2,371
Year Built: 1984
Feature Descriptions
Accessibility: Grab Bars In Bathroom, No Stairs External, No Stairs Internal
Additional Living Info.: All Living Facilities on One Level, Main Floor Primary, Main Floor Bedroom, Main Floor Laundry
Appliances: Dishwasher, Disposal, Microwave, Range, Refrigerator, Washer, Water Softener Owned
Bath: Main Floor Full Bath
Bathrooms Full: 1
Community Features: Other
Days on Site: 34
Dining: Breakfast Bar, Living/Dining Room
Down Payment Resource: Yes
Foundation Size: 1326
HOA Fee: $470/ Monthly
Lot: Public Transit (w/in 6 blks), Tree Coverage - Medium
Lot Dimensions: Common
Parcel#: 2111822330297
Parking: Attached Garage, Garage Door Opener
Pool: Below Ground, Outdoor, Shared
Sewer: City Sewer/Connected
Shared Rooms: Club House
Water: City Water/Connected
Room Sizes
Dining Room: 15 x 10
Bedroom: 15 x 14
Kitchen: 11 x 11
Laundry: 12 x 8
Living Room: 19 x 17
Bedroom 2: 13 x 13
Local Schools
School District: Wayzata
Listed By / Shown By
Listed By
Agency Name: Eos Realty, LLC
Agency Phone: 651-330-3359
Shown By
Agency Title: Joel Hentges - Re/Max Advantage Plus
Agency Phone: 952-475-9541

Estimate Your Payment
Estimated Payment
$ 844.26 per month $571.75 Principal & Interest $197.58 Property Tax $74.93 Homeowner's Insurance
15805 26th Avenue N, Unit B | MLS# 7098380
This condo located at 15805 26th Avenue N, Unit B, Plymouth, MN 55447 is currently listed for sale with an asking price of $256,900. This property was built in 1984 and has 2 bedrooms and 1 full baths with 1326 sq. ft. 26th Avenue N, Unit B is located in the Condo 0504 Timberton Condo subdivision within the Wayzata school district. Search Condo 0504 Timberton Condo real estate on www.homesbyjoel.com today.