

BEDS3
BATHS2 full
SQUARE FEET2,306
MLS#7118086
STATUSActive
PROPERTY TYPEResidential - Single Family
SUBDIVISIONLake Susan Hills W 6th Add
SCHOOLEastern Carver Schools
Property Description
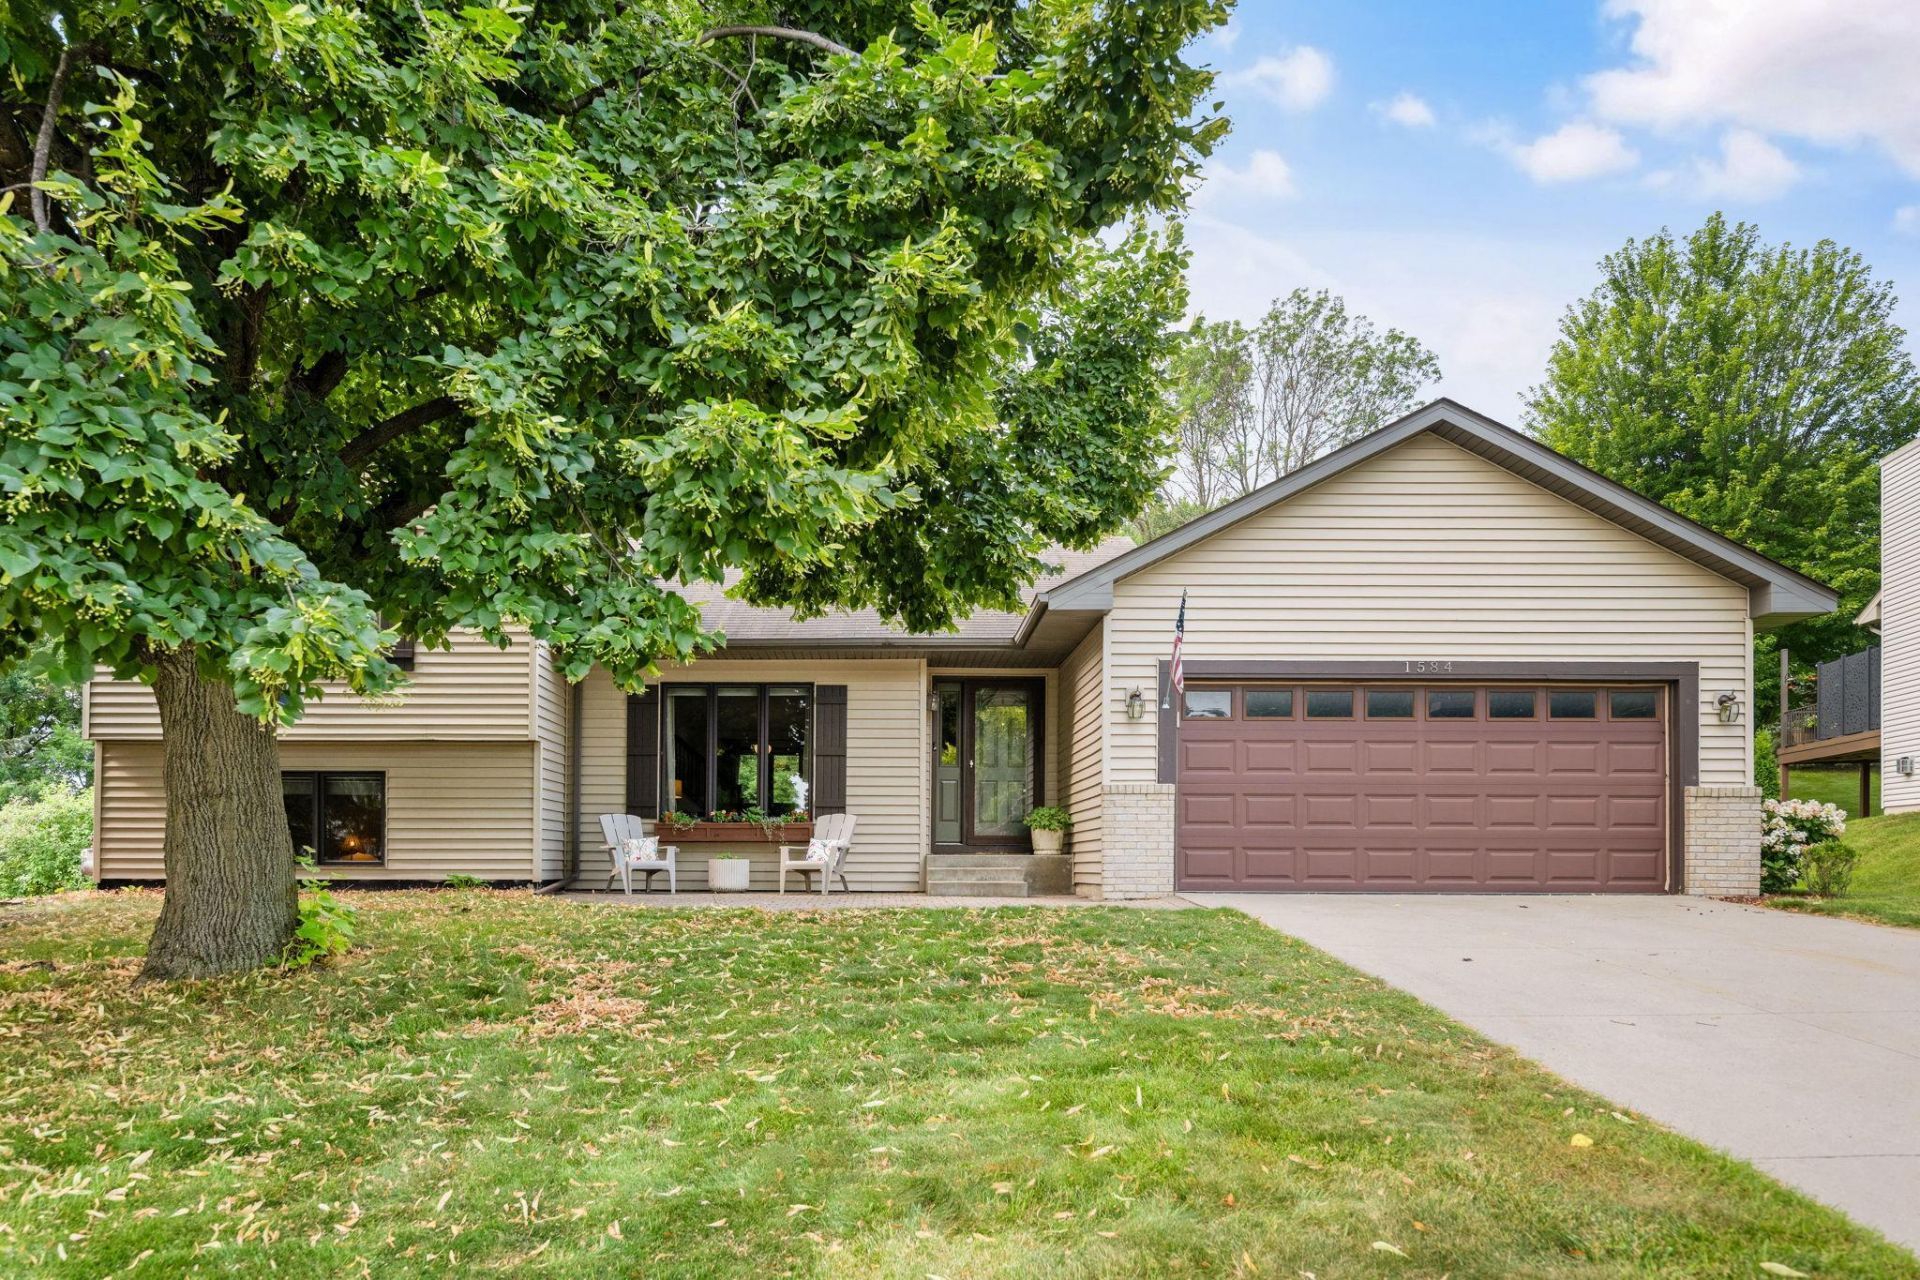
You'll love the open floor plan in this updated 3-bedroom, 2-bath home located in the popular Lake Susan Hills neighborhood of Chanhassen. The main level features a newer kitchen with a center island that opens to the living and dining areas, creating the perfect space for everyday living and entertaining. A spacious entry welcomes family and friends with plenty of room to greet guests. The primary bedroom includes a private ¾ bath plus walk-in closet. The lower-level family room features a cozy fireplace and look out windows for natural light. Step outside from the kitchen to a maintenance-free deck overlooking a generous .48-acre backyard with plenty of space for outdoor activities, pets and gardening. Minutes to all downtown Chanhassen has to offer including parks with walking / bike trails, shopping, theatre and restaurants.
Property Features
Property Type: Residential - Single Family
Basement: Yes
Basement: Daylight/Lookout Windows, Finished
Cooling: Central Air
Fireplaces: 1
Fuel Type: Natural Gas
Garage: 2 car attached
Heating: Forced Air
Lot Size: 0.52 Acres
Roof Type: Age Over 8 Years
Stories: 3.0
Taxes: $4,228
Year Built: 1992
Feature Descriptions
Appliances: Dishwasher, Dryer, Gas Water Heater, Microwave, Range, Refrigerator, Water Softener Owned
Bath: 3/4 Primary, Private Primary, Upper Level Full Bath
Bathrooms 3/4: 1
Bathrooms Full: 1
Dining: Kitchen/Dining Room
Down Payment Resource: Yes
Foundation Size: 1285
Lot: Tree Coverage - Medium
Lot Dimensions: 70x168x130x51x194
Parcel#: 253990090
Parking: Attached Garage
Sewer: City Sewer/Connected
Water: City Water/Connected
Room Sizes
Deck: 16x14
Dining Room: 11x9
Family Room: 19x15
Bedroom: 15x14
Kitchen: 18x13
Living Room: 14x13
Bedroom 2: 11x11
Bedroom 3: 15x10
Local Schools
School District: Eastern Carver Schools
Listed By / Shown By
Listed By
Agency Name: RE/MAX Advantage Plus
Agency Phone: 952-470-7600
Shown By
Agency Title: Joel Hentges - Re/Max Advantage Plus
Agency Phone: 952-475-9541

Estimate Your Payment
Estimated Payment
$ 1,548.02 per month $1,057.14 Principal & Interest $352.33 Property Tax $138.54 Homeowner's Insurance
1584 Lake Susan Hills Drive | MLS# 7118086
This single family home located at 1584 Lake Susan Hills Drive, Chanhassen, MN 55317 is currently listed for sale with an asking price of $475,000. This property was built in 1992 and has 3 bedrooms and 2 full baths with 2306 sq. ft. Lake Susan Hills Drive is located in the Lake Susan Hills W 6th Add subdivision within the Eastern Carver Schools school district. Search Lake Susan Hills W 6th Add real estate on www.homesbyjoel.com today.