

BEDS4
BATHS1 full 1 partial
SQUARE FEET2,183
MLS#7103704
STATUSActive
PROPERTY TYPEResidential - Single Family
SUBDIVISIONMacalester Villas
SCHOOLSt. Paul
Property Description
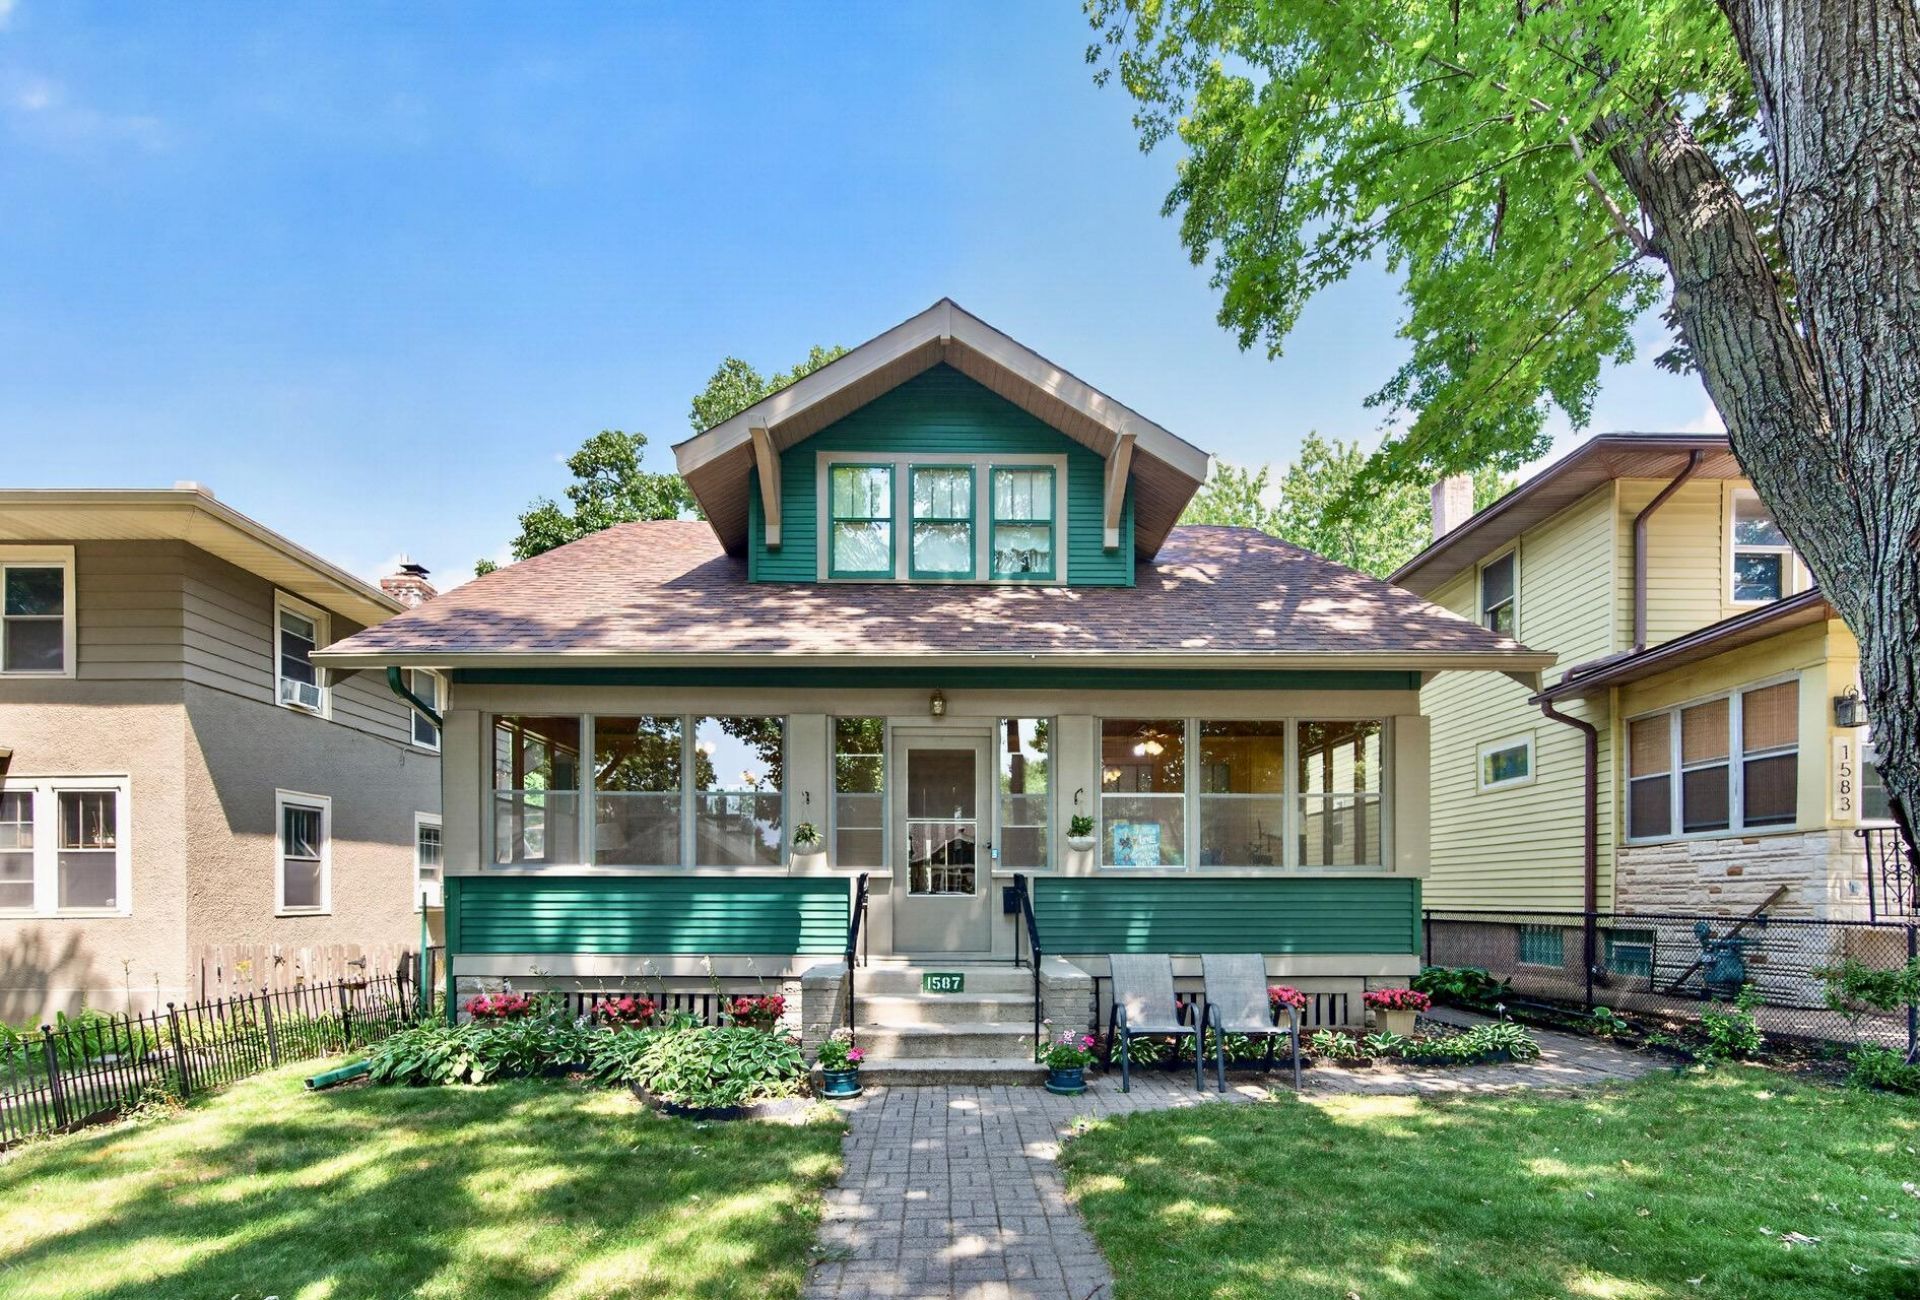
Storybook 1919 craftsman charm in the heart of Mac/Groveland! A welcoming full front porch with bead board ceilings sets the stage for this 4 bedroom, 2 bath gem filled with original woodwork, hardwood floors, and classic built-ins.The main level features a bright living room, sunroom, formal dining room with an original built-in buffet, and an updated kitchen with granite countertops, ceiling height cabinets, a breakfast nook, and lots of pantry/storage space.Enjoy the rare convenience of 4 bedrooms on one level upstairs, alongside an updated bathroom. The lower level adds flex space for a family room, gym, craft, or playroom. A huge BONUS is the NEW boiler/hot water heater combo in 2025!Step outside to a fully fenced yard with a spacious patio and majestic shade tree. Prime location! Walk to Mattocks Park, award winning schools, Macalester College, local coffee shops & dining, and enjoy easy access to both downtowns!
Property Features
Property Type: Residential - Single Family
Basement: Yes
Basement: Daylight/Lookout Windows, Finished, Full
Cooling: Wall Unit(s), Window Unit(s)
Fuel Type: Natural Gas
Garage: 1
Heating: Hot Water, Radiator
Lot Size: 0.12 Acres
Roof Type: Asphalt
Stories: 1.5
Taxes: $6,225
Year Built: 1919
Feature Descriptions
Additional Living Info.: 4 BR on One Level
Appliances: Dishwasher, Disposal, Dryer, Exhaust Fan, Microwave, Range, Refrigerator, Washer
Bath: 1/2 Basement, Upper Level Full Bath
Bathrooms Full: 1
Bathrooms Half: 1
Days on Site: 3
Dining: Breakfast Area, Separate/Formal Dining Room
Down Payment Resource: Yes
Fencing: Chain Link, Full
Foundation Size: 808
Lot: Public Transit (w/in 6 blks), Tree Coverage - Medium
Lot Dimensions: 40 x 128
Parcel#: 092823110113
Parking: Detached Garage
Sewer: City Sewer/Connected
Water: City Water/Connected
Room Sizes
Three Season Porch: 7 x 27
Dining Room: 11 x 11
Bedroom: 10 x 12
Flex Room: 11 x 26
Bedroom 4: 7 x 18
Kitchen: 11 x 11
Laundry: 8 x 11
Living Room: 16 x 14
Bedroom 2: 11 x 9
Storage: 7 x 7
Sun Room: 9 x 9
Bedroom 3: 9 x 10
Local Schools
School District: St. Paul
Listed By / Shown By
Listed By
Agency Name: RE/MAX Results
Agency Phone: 651-698-8006
Shown By
Agency Title: Joel Hentges - Re/Max Advantage Plus
Agency Phone: 952-475-9541

Estimate Your Payment
Estimated Payment
$ 1,777.11 per month $1,112.56 Principal & Interest $518.75 Property Tax $145.80 Homeowner's Insurance
1587 Wellesley Avenue | MLS# 7103704
This single family home located at 1587 Wellesley Avenue, Saint Paul, MN 55105 is currently listed for sale with an asking price of $499,900. This property was built in 1919 and has 4 bedrooms and 1 full and 1 partial baths with 2183 sq. ft. Wellesley Avenue is located in the Macalester Villas subdivision within the St. Paul school district. Search Macalester Villas real estate on www.homesbyjoel.com today.