
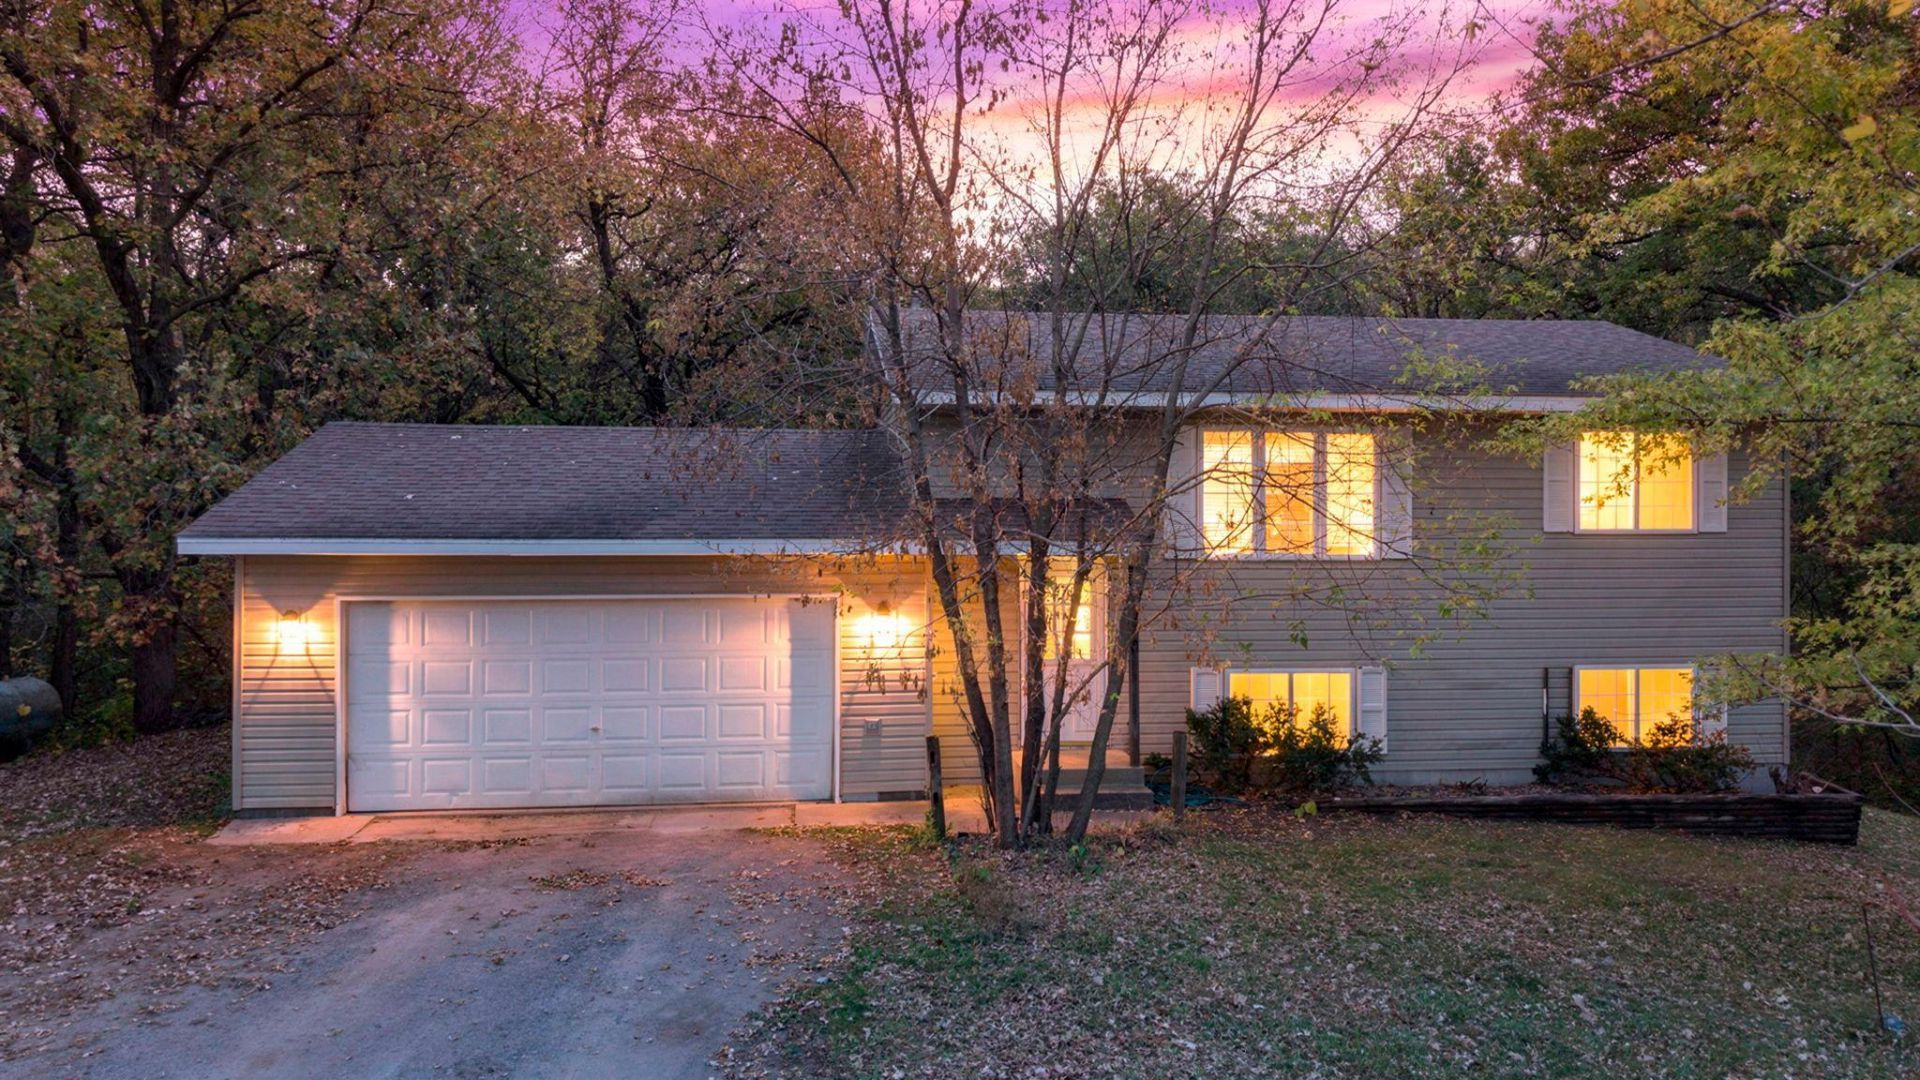

BEDS4
BATHS2 full
SQUARE FEET1,768
MLS#7160291
STATUSPending
PROPERTY TYPEResidential - Single Family
SUBDIVISIONFish Lake Shores
SCHOOLSt. Cloud
Property Description
Welcome to 15910 Grunwald Ave NW! If you're looking for country living with room to enjoy the outdoors, this property may be the perfect place to call home! Situated on 1.37 acres, this home features a heavily wooded backyard where you can enjoy the privacy of nature and watch local wildlife pass through.Inside, the upper level offers an open-concept layout connecting the kitchen, dining area, and living room, along with two bedrooms and a full bathroom.The walkout basement provides even more living space, featuring a family room with a sliding glass door that leads directly to the private backyard. You'll also find two additional bedrooms, a bathroom, and a laundry room on the lower level.With four bedrooms, two bathrooms, and a peaceful country setting, this property offers a great opportunity to make a home your own!Ready to enjoy a little country living? Schedule your private showing today!
Property Features
Property Type: Residential - Single Family
Basement: Yes
Basement: Block, Daylight/Lookout Windows, Drain Tiled, Finished, Full, Walkout
Cooling: Central Air
Fuel Type: Propane
Garage: 2 car attached
Heating: Forced Air
Lot Size: 1.37 Acres
Roof Type: Age 8 Years or Less, Asphalt
Taxes: $1,810
Year Built: 1995
Feature Descriptions
Appliances: Dryer, Gas Water Heater, Microwave, Range, Refrigerator, Washer, Water Softener Owned
Bath: Full Basement, Main Floor Full Bath
Bathrooms Full: 2
Days on Site: 14
Dining: Informal Dining Room, Kitchen/Dining Room
Down Payment Resource: Yes
Exterior: Block
Foundation Size: 884
Lot: Tree Coverage - Heavy, Tree Coverage - Medium
Lot Dimensions: Irregular
Parcel#: 204119000023
Parking: Attached Garage, Finished Garage
Sewer: Private Sewer, Tank with Drainage Field
SQ FT Total: 1768
Water: Drilled, Private, Well
Room Sizes
Bathroom: 5x10
Bathroom: 5x11
Dining Room: 10.5x8.2
Family Room: 14.10x16.7
Bedroom: 12.3x11.3
Bedroom 4: 9.9x12.6
Foyer: 7.2x3.5
Kitchen: 12x8
Living Room: 12x14
Bedroom 2: 9.9x11.2
Bedroom 3: 9.9x12.6
Utility Room: 111.5x10.6
Local Schools
School District: St. Cloud
Listed By / Shown By
Listed By
Agency Name: LPT Realty, LLC
Agency Phone: 763-772-8025
Shown By
Agency Title: Joel Hentges - Re/Max Advantage Plus
Agency Phone: 952-475-9541

Estimate Your Payment
Estimated Payment
$ 968.93 per month $723.31 Principal & Interest $150.83 Property Tax $94.79 Homeowner's Insurance
15910 Grunwald Avenue Nw | MLS# 7160291
This single family home located at 15910 Grunwald Avenue Nw, Clearwater, MN 55320 is currently listed for sale with an asking price of $325,000. This property was built in 1995 and has 4 bedrooms and 2 full baths with 1768 sq. ft. Grunwald Avenue Nw is located in the Fish Lake Shores subdivision within the St. Cloud school district. Search Fish Lake Shores real estate on www.homesbyjoel.com today.