

BEDS3
BATHS2 full 1 partial
SQUARE FEET1,934
MLS#7117676
STATUSActive
PROPERTY TYPEResidential - Single Family
SUBDIVISIONWoodland Oaks
SCHOOLAnoka-Hennepin
Property Description
Wonderful opportunity to build equity on this lovely estate property. Needs TLC in a few areas like the deck boards and railing. Beautiful layout, full unfinished basement.
Property Features
Property Type: Residential - Single Family
Basement: Daylight/Lookout Windows, Drain Tiled, Full
Basement: Yes
Cooling: Central Air
Fireplaces: 1
Fuel Type: Natural Gas
Garage: 3 car attached
Heating: Forced Air
Lot Size: 0.30 Acres
Roof Type: Age Over 8 Years
Stories: 2.0
Taxes: $4,428
Year Built: 2002
Feature Descriptions
Additional Living Info.: 3 BR on One Level, Main Floor Laundry, Primary Bdr Suite
Appliances: Dishwasher, Dryer, Range, Refrigerator, Washer
Bath: Basement, Private Primary, Main Floor 1/2 Bath, Rough In, Separate Tub & Shower, Upper Level Full Bath, Jetted Tub, Walk-In Shower Stall
Bathrooms Full: 2
Bathrooms Half: 1
Days on Site: 2
Dining: Eat In Kitchen, Informal Dining Room
Down Payment Resource: Yes
Exterior: Frame
Fireplace: Family Room, Gas
Foundation Size: 1200
Lot: Tree Coverage - Medium
Lot Dimensions: 96x130x100x134
Parcel#: 143224310016
Parking: Attached Garage, Asphalt, Garage Door Opener
Sewer: City Sewer/Connected
Water: City Water/Connected
Room Sizes
Dining Room: 13x11
Bedroom: 15x13
Great Room: 24x22
Kitchen: 15x10
Bedroom 2: 14x11
Bedroom 3: 11x11
Local Schools
School District: Anoka-Hennepin
Listed By / Shown By
Listed By
Agency Name: Edina Realty, Inc.
Agency Phone: 763-559-2894
Shown By
Agency Title: Joel Hentges - Re/Max Advantage Plus
Agency Phone: 952-475-9541

Estimate Your Payment
Estimated Payment
$ 1,438.82 per month $945.87 Principal & Interest $369.00 Property Tax $123.96 Homeowner's Insurance
15921 Xeon Street Nw | MLS# 7117676
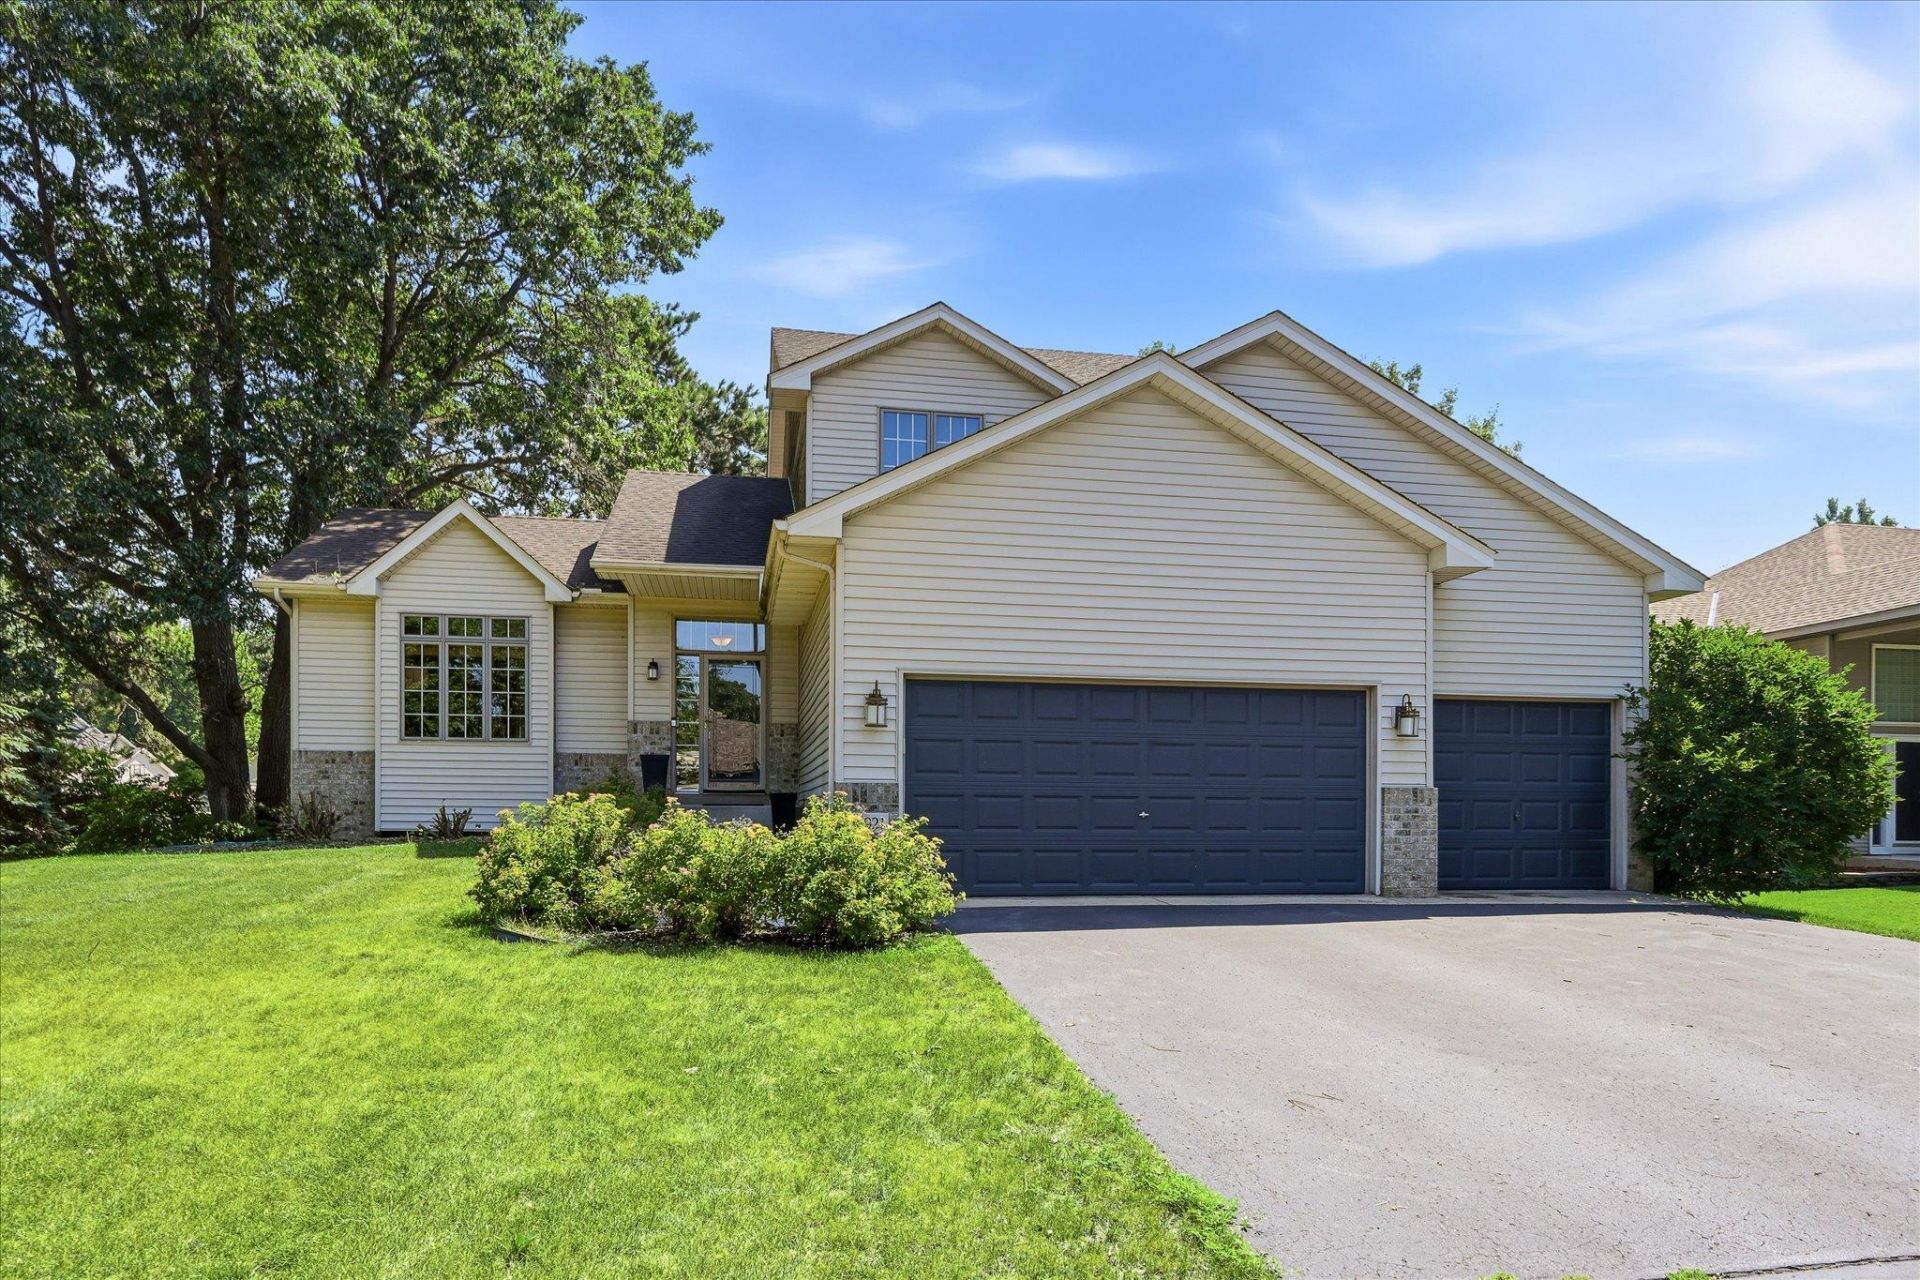
This single family home located at 15921 Xeon Street Nw, Andover, MN 55304 is currently listed for sale with an asking price of $425,000. This property was built in 2002 and has 3 bedrooms and 2 full and 1 partial baths with 1934 sq. ft. Xeon Street Nw is located in the Woodland Oaks subdivision within the Anoka-Hennepin school district. Search Woodland Oaks real estate on www.homesbyjoel.com today.