

BEDS3
BATHS2 full
SQUARE FEET2,240
MLS#7157642
STATUSActive
PROPERTY TYPEResidential - Single Family
SCHOOLNew London-Spicer
Property Description
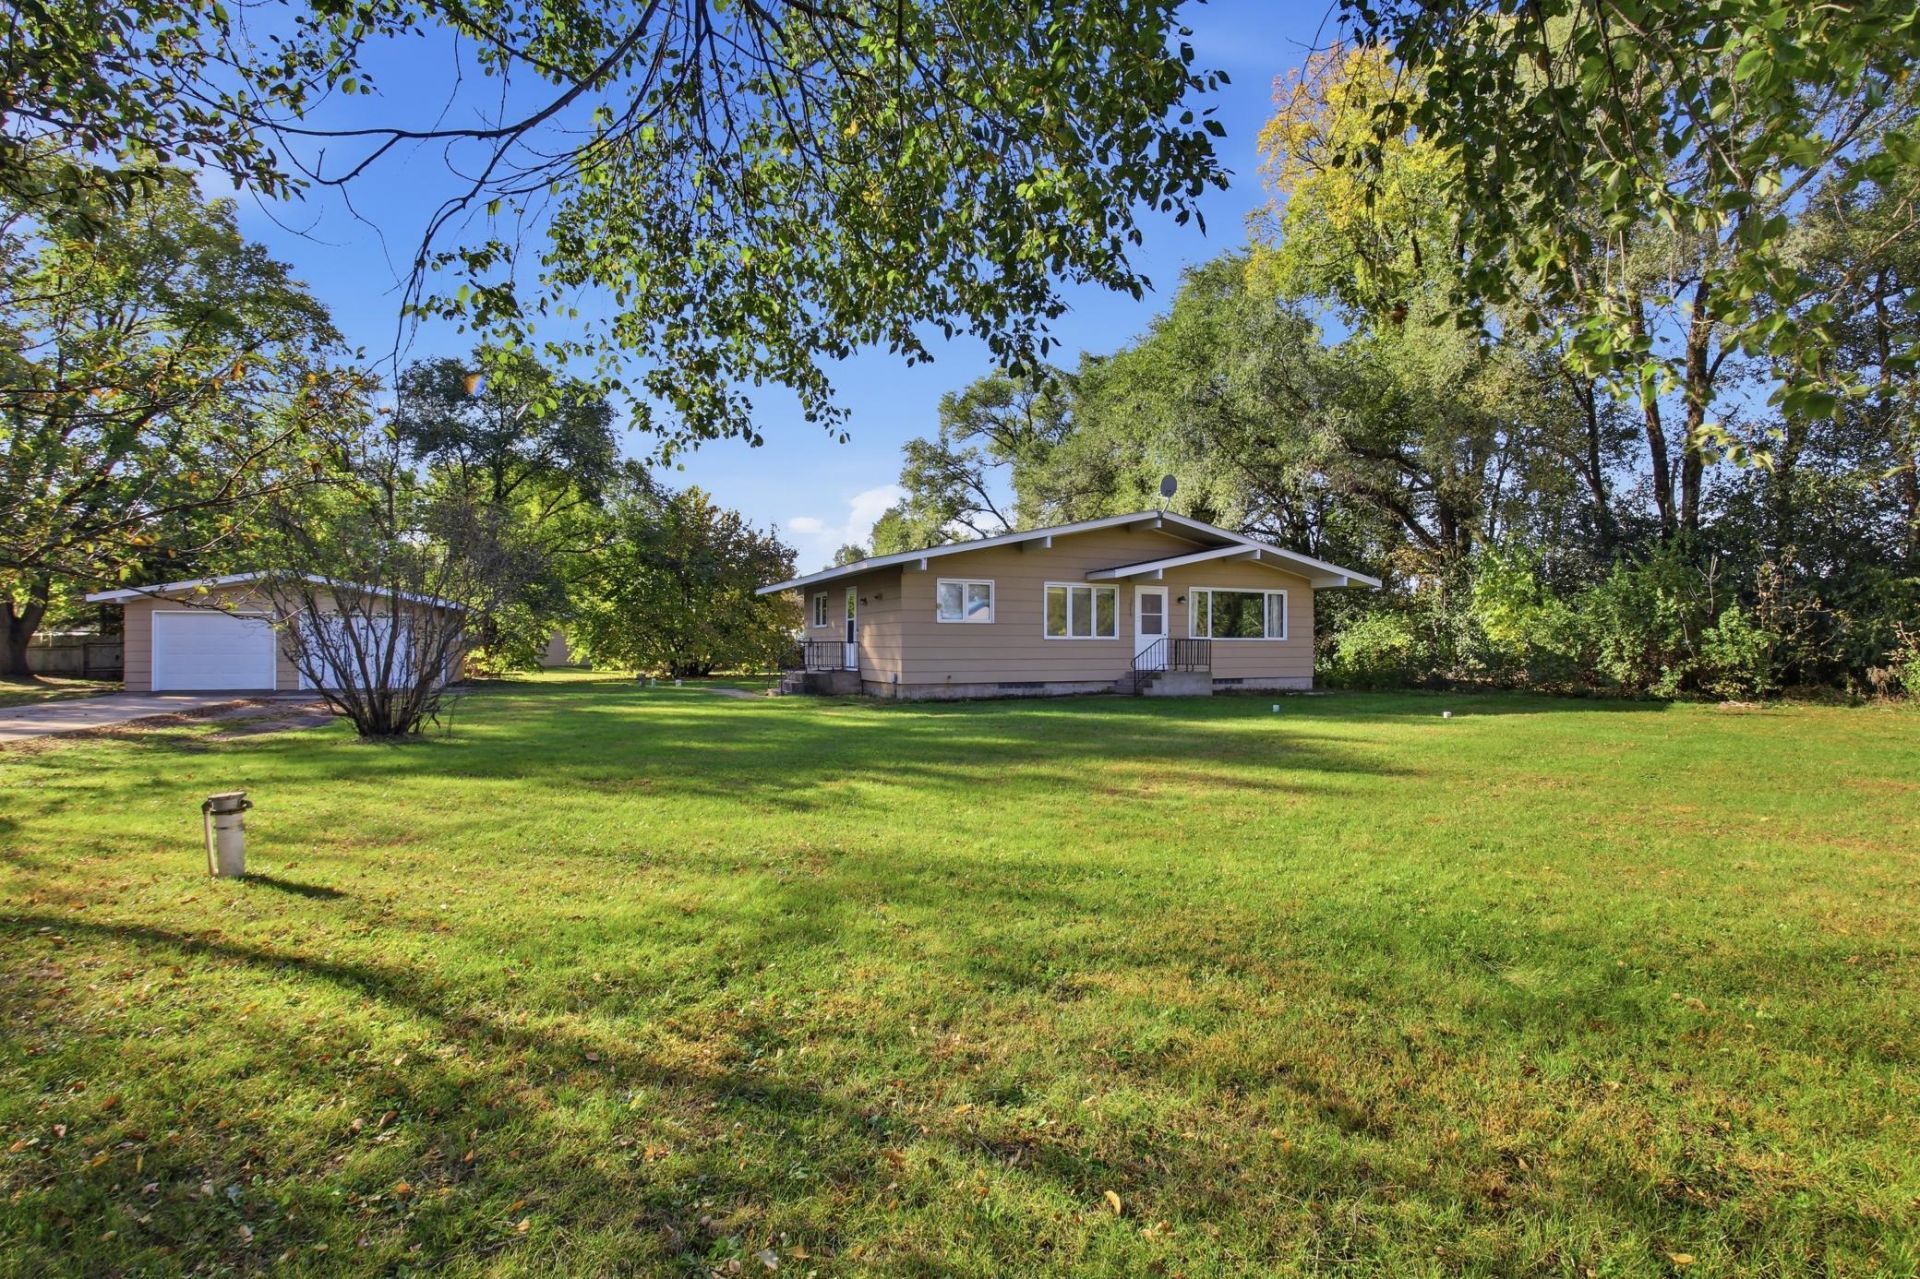
Looking for space, potential, and a place to make your own? Check out 15947 232nd Avenue NE in Hawick! This home offers a practical layout, comfortable living, and features all 3 bedrooms on the same level. The unfinished basement provides an opportunity to expand your living space and add your own finishing touches. Outside, enjoy the generous 0.62-acre lot and a large, detached garage with plenty of room for parking, storage, or hobbies. With room to spread out and possibilities to make it your own, this property is full of potential. Don't miss checking out this home today!
Property Features
Property Type: Residential - Single Family
Basement: Yes
Basement: Block, Daylight/Lookout Windows, Full, Storage Space, Unfinished
Cooling: Central Air
Fuel Type: Propane
Garage: 2
Heating: Forced Air
Lot Size: 0.62 Acres
Roof Type: Asphalt
Stories: 1.0
Taxes: $1,304
Year Built: 1967
Feature Descriptions
Additional Living Info.: 3 BR on One Level, Main Floor Bedroom
Appliances: Dryer, Range, Refrigerator, Washer
Bath: 3/4 Basement, Main Floor Full Bath
Bathrooms 3/4: 1
Bathrooms Full: 1
Days on Site: 4
Dining: Informal Dining Room, Kitchen/Dining Room
Down Payment Resource: Yes
Foundation Size: 1120
Lot Dimensions: 150x180
Parcel#: 300280280
Parking: Detached Garage
Sewer: Private Sewer
SQ FT Total: 2240
Water: Private
Room Sizes
Bathroom: 7x10
Bedroom: 10x14
Kitchen: 13x19
Living Room: 13x19
Bedroom 2: 9x10
Bedroom 3: 10x11
Local Schools
School District: New London-Spicer
Listed By / Shown By
Listed By
Agency Name: Edina Realty
Agency Phone: 320-235-7887
Shown By
Agency Title: Joel Hentges - Re/Max Advantage Plus
Agency Phone: 952-475-9541

Estimate Your Payment
Estimated Payment
$ 549.18 per month $389.47 Principal & Interest $108.67 Property Tax $51.04 Homeowner's Insurance
15947 232nd Avenue Ne | MLS# 7157642
This single family home located at 15947 232nd Avenue Ne, Hawick, MN 56273 is currently listed for sale with an asking price of $175,000. This property was built in 1967 and has 3 bedrooms and 2 full baths with 2240 sq. ft. 232nd Avenue Ne is located within the New London-Spicer school district. Search Hawick real estate on www.homesbyjoel.com today.