

BEDS4
BATHS2 full
SQUARE FEET2,101
MLS#7118737
STATUSActive
PROPERTY TYPEResidential - Single Family
SUBDIVISIONBeacon Hill
SCHOOLRosemount-Apple Valley-Eagan
Property Description
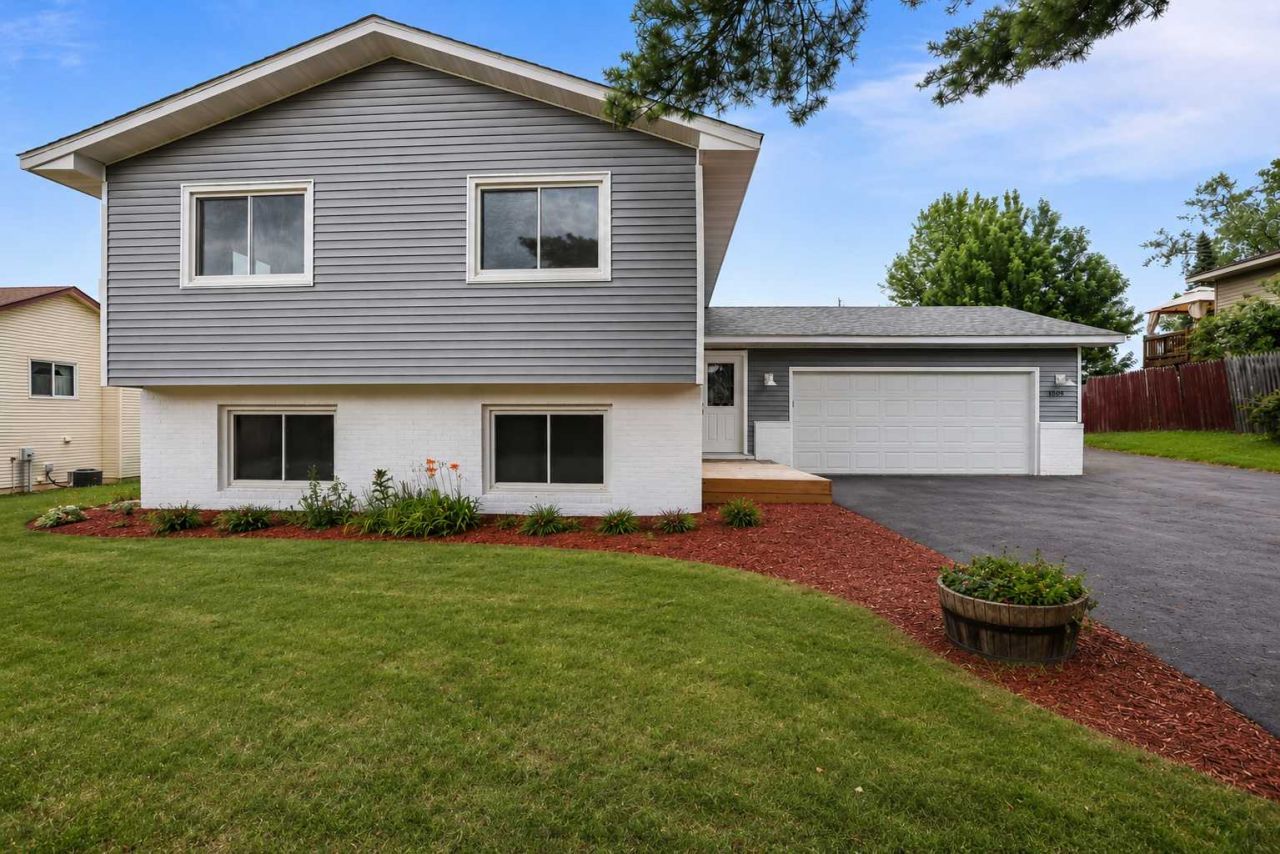
Completely remodeled from top to bottom in one of Eagan's most sought-after neighborhoods! This stunning, move-in ready home features a new 30-year architectural roof, new vinyl siding, new HVAC system, and quality finishes throughout. The beautifully redesigned kitchen offers elegant cabinetry, stone countertops, and premium Café appliances. Both bathrooms have been tastefully remodeled with tiled showers/tub surrounds, modern vanities, and stylish fixtures. Enjoy all-new lighting throughout, a spacious walkout lower level with a cozy fireplace, a rebuilt deck overlooking the large backyard, and a storage shed for extra storage. With every major update already completed, this home offers the perfect blend of style, comfort, and peace of mind.
Property Features
Property Type: Residential - Single Family
Basement: Egress Window(s), Finished, Walkout
Basement: Yes
Cooling: Central Air
Fireplaces: 1
Fuel Type: Natural Gas
Garage: 2 car attached
Heating: Forced Air
Lot Size: 0.30 Acres
Roof Type: Age 8 Years or Less, Architectural Shingle
Taxes: $3,761
Year Built: 1984
Feature Descriptions
Additional Living Info.: Renovated
Additional Structures: Storage Shed
Appliances: Dishwasher, Disposal, Dryer, Freezer, Gas Water Heater, Microwave, Range, Refrigerator, Washer
Bath: 3/4 Basement, Main Floor Full Bath
Bathrooms 3/4: 1
Bathrooms Full: 1
Dining: Eat In Kitchen, Kitchen/Dining Room
Exterior: Block
Fencing: Chain Link, Wood
Fireplace: Family Room, Wood Burning
Foundation Size: 1096
Lot: Tree Coverage - Light
Lot Dimensions: 163x80
Parcel#: 101350002020
Parking: Attached Garage, Garage Door Opener
Sewer: City Sewer/Connected
Water: City Water/Connected
Room Sizes
Amusement Room: 13x12
Dining Room: 11x10
Family Room: 19x11
Bedroom: 15x12
Bedroom 4: 10x10
Kitchen: 11x13
Living Room: 19x11
Bedroom 2: 11x11
Bedroom 3: 11x10
Local Schools
School District: Rosemount-Apple Valley-Eagan
Listed By / Shown By
Listed By
Agency Name: Coldwell Banker Realty - Lakes
Agency Phone: 612-920-5605
Shown By
Agency Title: Joel Hentges - Re/Max Advantage Plus
Agency Phone: 952-475-9541

Estimate Your Payment
Estimated Payment
$ 1,446.17 per month $1,001.50 Principal & Interest $313.42 Property Tax $131.25 Homeowner's Insurance
1599 Lancaster Lane | MLS# 7118737
This single family home located at 1599 Lancaster Lane , Eagan, MN 55122 is currently listed for sale with an asking price of $450,000. This property was built in 1984 and has 4 bedrooms and 2 full baths with 2101 sq. ft. Lancaster Lane is located in the Beacon Hill subdivision within the Rosemount-Apple Valley-Eagan school district. Search Beacon Hill real estate on www.homesbyjoel.com today.