

BEDS2
BATHS2 full
SQUARE FEET1,400
MLS#7164651
STATUSActive
PROPERTY TYPEResidential -
SCHOOLGlencoe-Silver Lake
Property Description
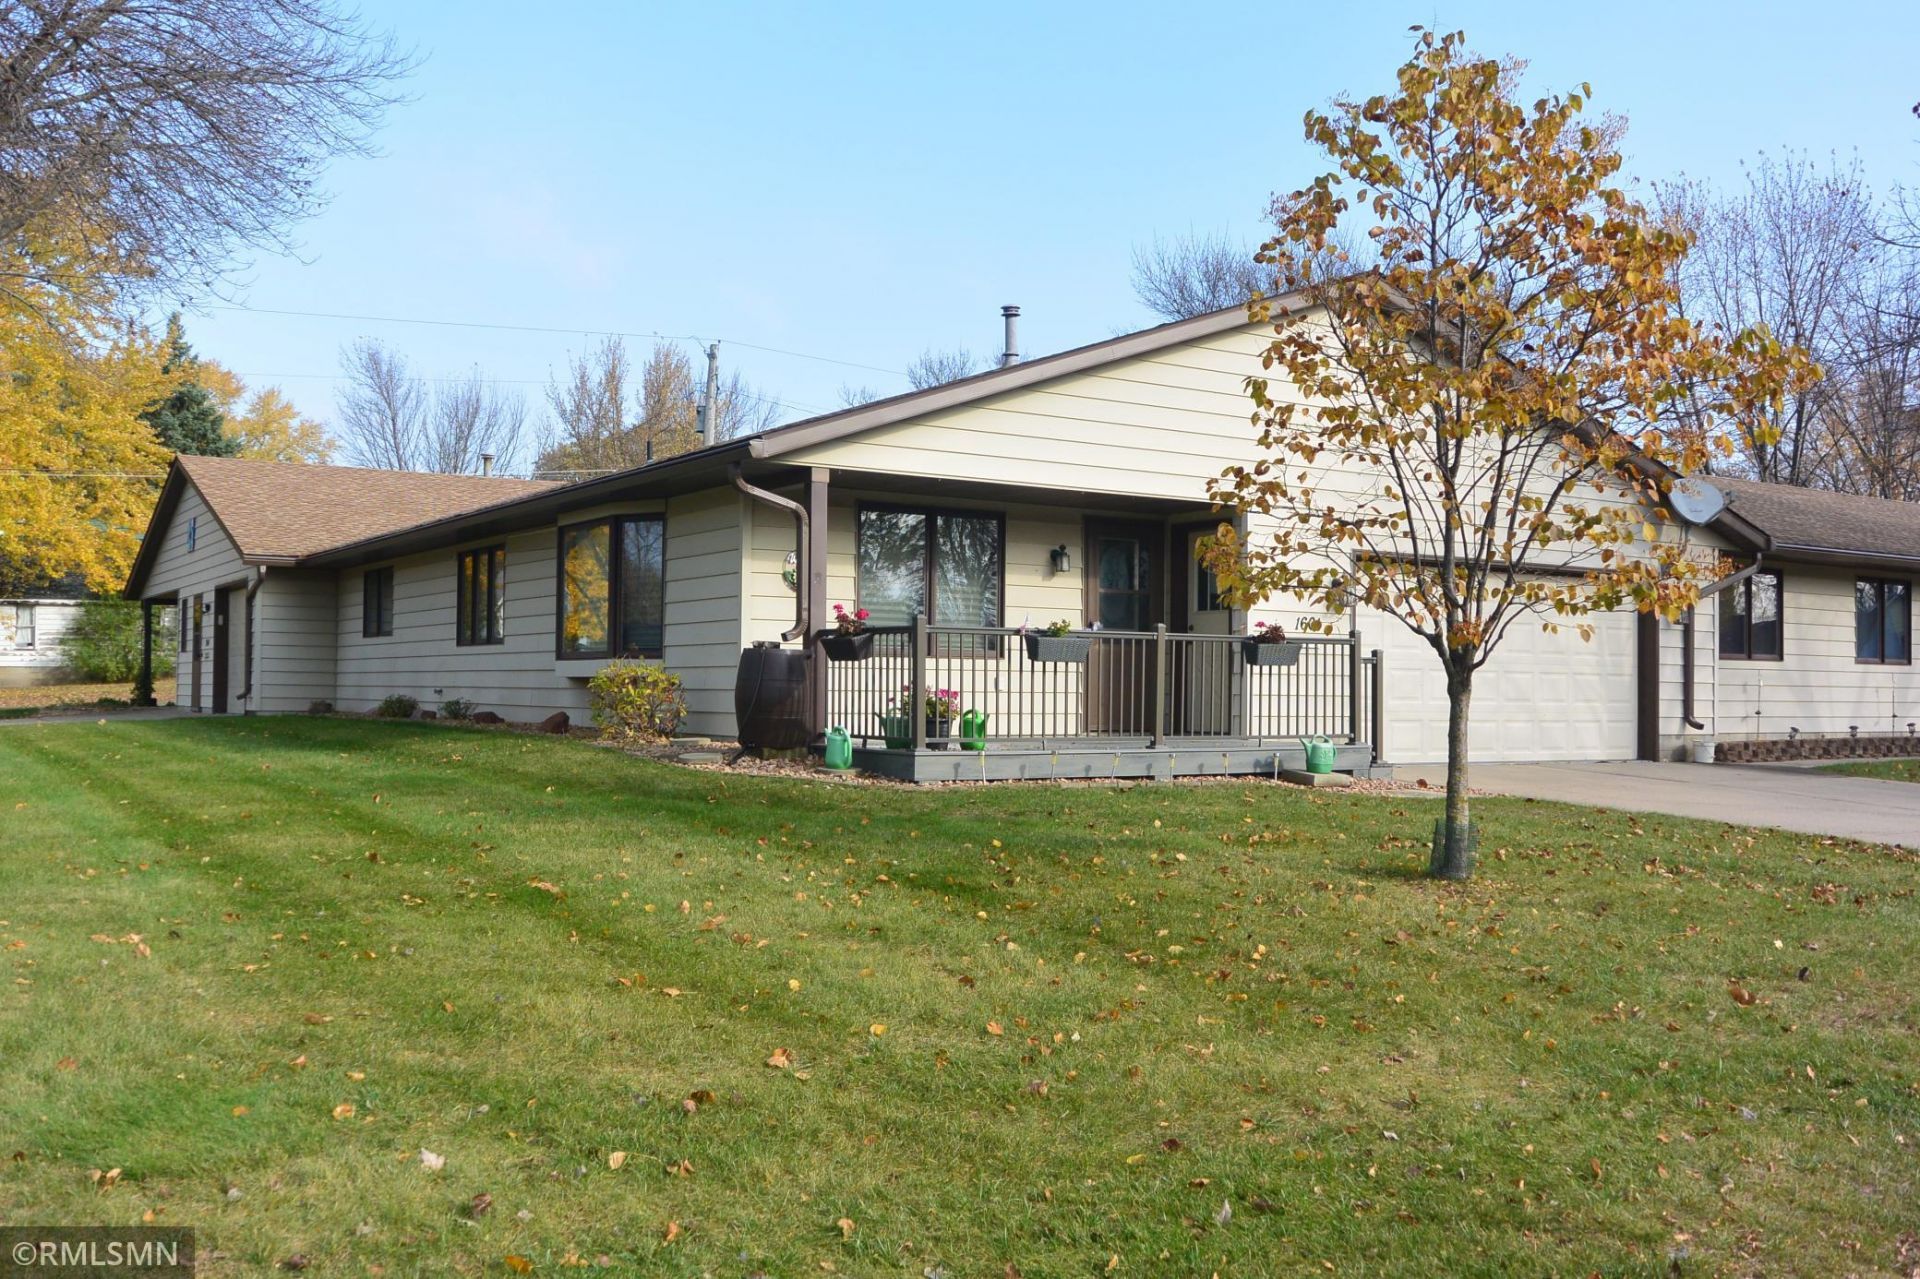
Take a look at this well maintained townhome located on a quiet street. This townhome is slab on grade so everything is on one level. This townhome features 2 bedrooms, 2 baths and has a 2-stall garage that is insulated and heated. This home features a corner lot, center island in the kitchen, appliances, main level laundry, steel siding, built in bookcases in the bedroom, deck, patio and much more!!! This is ready for immediate occupancy and can be yours today!!!
Property Features
Property Type: Residential -
Basement: None
Cooling: Central Air
Fuel Type: Natural Gas
Garage: 2 car attached
Heating: Forced Air
Lot Size: 0.15 Acres
Roof Type: Age 8 Years or Less, Asphalt
Stories: 1.0
Taxes: $2,806
Year Built: 1988
Feature Descriptions
Accessibility: No Stairs Internal
Additional Living Info.: All Living Facilities on One Level, Main Floor Laundry
Appliances: Dishwasher, Disposal, Dryer, Gas Water Heater, Microwave, Range, Refrigerator, Washer
Bath: 3/4 Primary, Main Floor 3/4 Bath
Bathrooms 3/4: 2
Dining: Informal Dining Room
Down Payment Resource: Yes
Foundation Size: 1400
HOA Fee: $2200/ Annually
Lot Dimensions: 48x132
Parcel#: 220830030
Parking: Attached Garage, Concrete, Electric, Finished Garage, Garage Door Opener, Heated Garage, Insulated Garage
Sewer: City Sewer/Connected
SQ FT Total: 1400
Water: City Water/Connected
Room Sizes
Dining Room: 15x13
Bedroom: 12x15
Kitchen: 12x13
Laundry: 16x6
Living Room: 18x15
Bedroom 2: 12x13
Local Schools
School District: Glencoe-Silver Lake
Listed By / Shown By
Listed By
Agency Name: Priority One-Metrowest Realty
Agency Phone: 320-864-4877
Shown By
Agency Title: Joel Hentges - Re/Max Advantage Plus
Agency Phone: 952-475-9541

Estimate Your Payment
Estimated Payment
$ 913.23 per month $600.68 Principal & Interest $233.83 Property Tax $78.72 Homeowner's Insurance
1601 9th Street E | MLS# 7164651
This home located at 1601 9th Street E, Glencoe, MN 55336 is currently listed for sale with an asking price of $269,900. This property was built in 1988 and has 2 bedrooms and 2 full baths with 1400 sq. ft. 9th Street E is located within the Glencoe-Silver Lake school district. Search Glencoe real estate on www.homesbyjoel.com today.