

BEDS3
BATHS1 full 1 partial
SQUARE FEET1,873
MLS#7106883
STATUSActive
PROPERTY TYPEResidential - Single Family
SUBDIVISIONVista View 6th Add
SCHOOLBurnsville-Eagan-Savage
Property Description
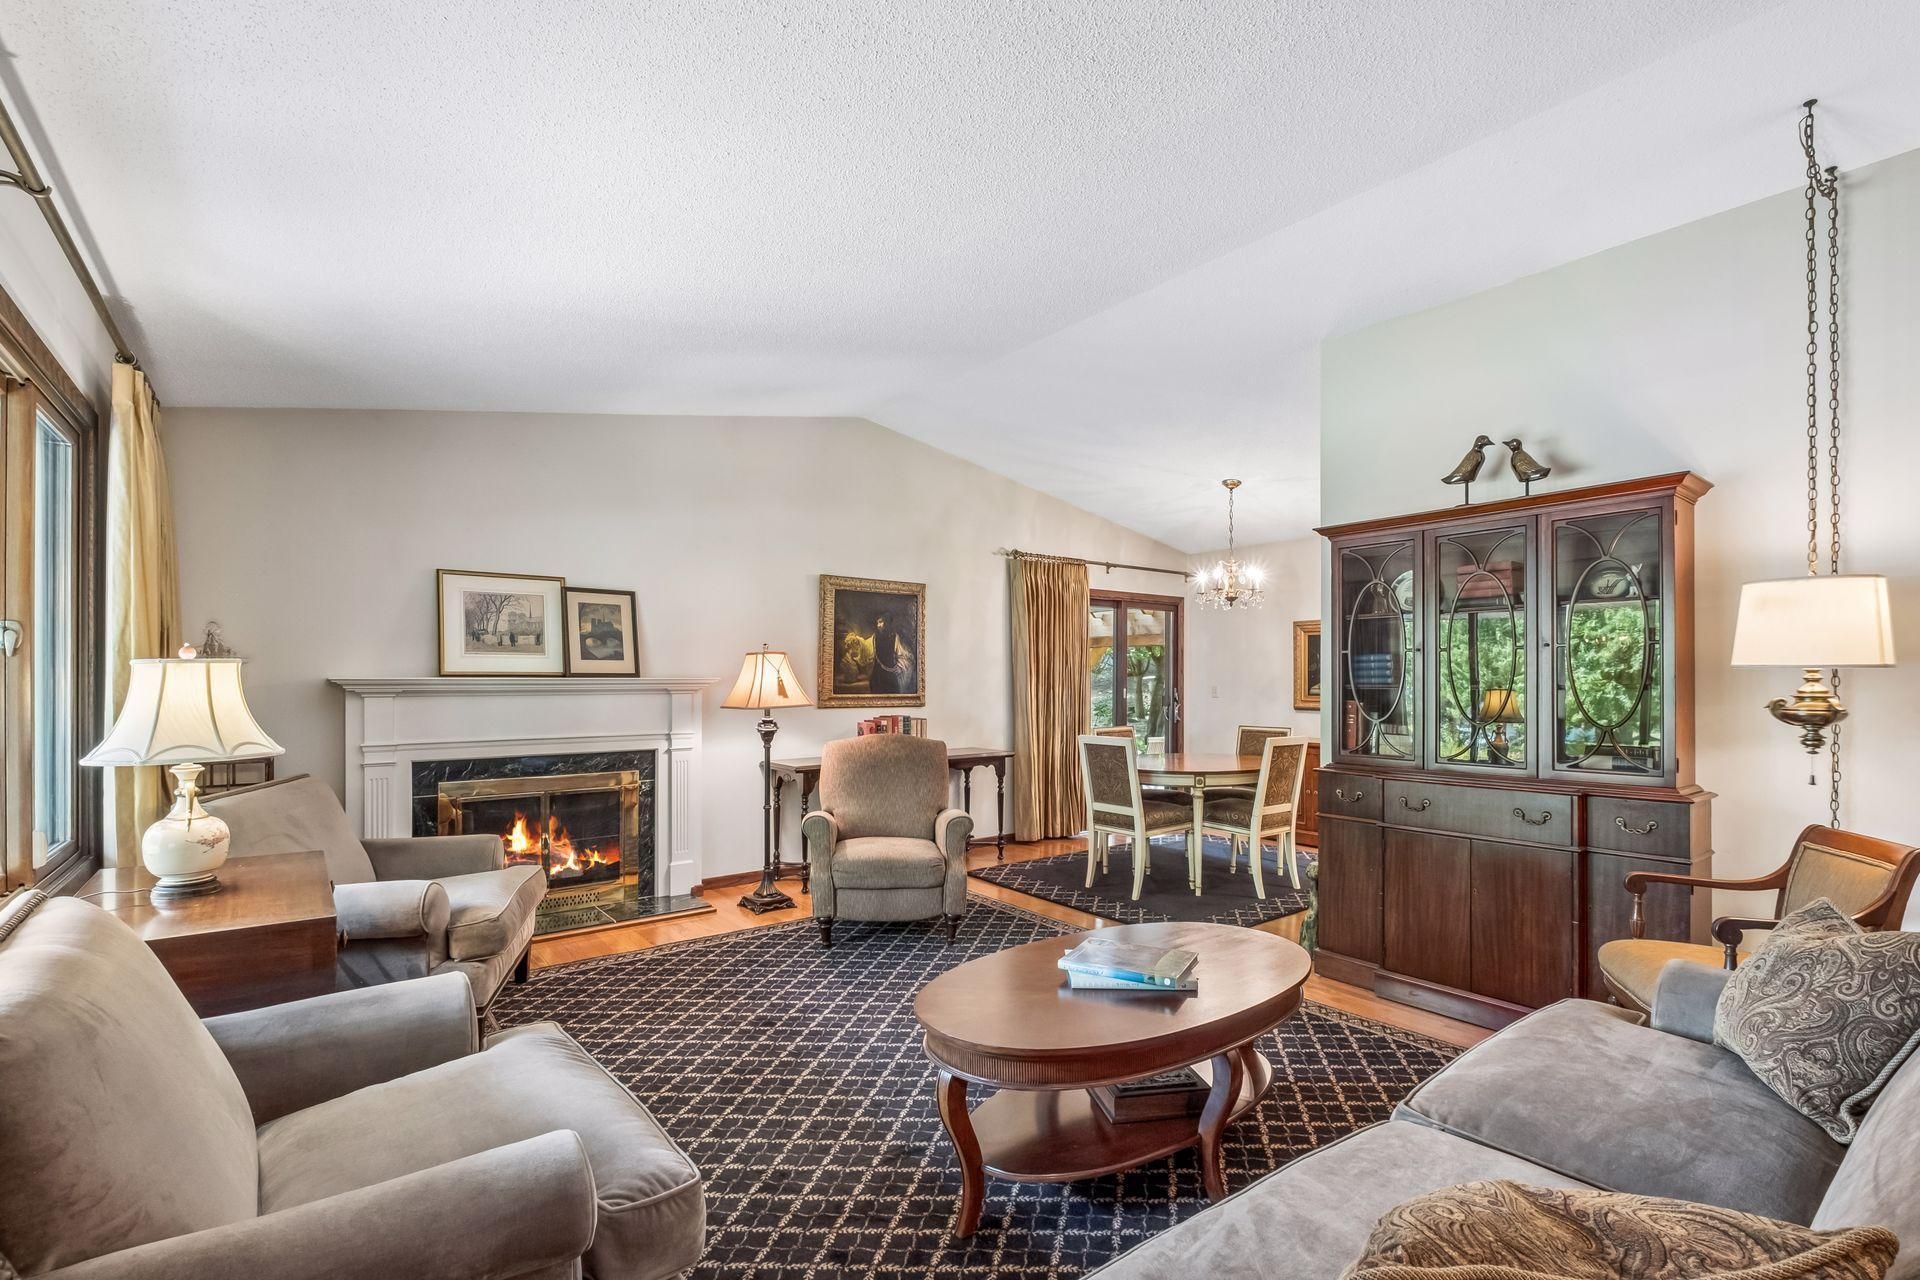
Offered for the first time in 57 years, welcome to 1605 W 132nd Street in Burnsville?a beautifully maintained home filled with quality finishes and thoughtful updates. The custom kitchen features handcrafted cabinetry, a professional-grade Viking range, and hardwood floors that continue throughout the home. Custom bathroom cabinetry adds both style and function, while two fireplaces create warm and inviting gathering spaces. Additional highlights include Andersen replacement windows, Leaf Guard gutters, central vacuum, a brand-new central air-conditioning unit, and a newer asphalt driveway. Outside, professional landscaping enhances the home's curb appeal and provides a polished setting to enjoy throughout the seasons and includes an irrigation system. This impressive property combines craftsmanship, comfort, and valuable updates in a convenient Burnsville location.
Property Features
Property Type: Residential - Single Family
Basement: Yes
Basement: Drain Tiled, Finished, Full, Sump Pump
Cooling: Central Air
Fireplaces: 2
Fuel Type: Natural Gas
Garage: 2 car attached
Heating: Forced Air
Lot Size: 0.30 Acres
Roof Type: Age 8 Years or Less, Architectural Shingle
Stories: 1.0
Taxes: $3,350
Year Built: 1969
Feature Descriptions
Accessibility: Wheelchair Ramp(s)
Additional Living Info.: 3 BR on One Level
Additional Structures: Storage Shed
Appliances: Central Vacuum, Dryer, Exhaust Fan, Humidifier, Microwave, Range, Refrigerator, Stainless Steel Appliances, Washer, Water Softener Owned
Bathrooms Full: 1
Bathrooms Half: 1
Days on Site: 1
Dining: Separate/Formal Dining Room
Down Payment Resource: Yes
Fencing: Wood
Fireplace: Family Room, Living Room
Foundation Size: 1209
Lot: Tree Coverage - Medium
Lot Dimensions: 130x100
Parcel#: 028220506240
Parking: Attached Garage
Sewer: City Sewer/Connected, City Sewer - In Street
Water: City Water/Connected, City Water - In Street
Room Sizes
Bar/Wet Bar Room: 16x11
Dining Room: 9x9
Family Room: 16x11
Bedroom: 13x10
Flex Room: 24x13
Kitchen: 15x9
Living Room: 17x14
Bedroom 2: 10x10
Bedroom 3: 10x10
Local Schools
School District: Burnsville-Eagan-Savage
Listed By / Shown By
Listed By
Agency Name: Coldwell Banker Realty
Agency Phone: 651-483-1200
Shown By
Agency Title: Joel Hentges - Re/Max Advantage Plus
Agency Phone: 952-475-9541

Estimate Your Payment
Estimated Payment
$ 1,210.29 per month $823.24 Principal & Interest $279.17 Property Tax $107.89 Homeowner's Insurance
1605 W 132nd Street | MLS# 7106883
This single family home located at 1605 W 132nd Street, Burnsville, MN 55337 is currently listed for sale with an asking price of $369,900. This property was built in 1969 and has 3 bedrooms and 1 full and 1 partial baths with 1873 sq. ft. W 132nd Street is located in the Vista View 6th Add subdivision within the Burnsville-Eagan-Savage school district. Search Vista View 6th Add real estate on www.homesbyjoel.com today.