

BEDS3
BATHS3 full
SQUARE FEET3,213
MLS#7002149
STATUSPending
PROPERTY TYPEResidential - Single Family
SUBDIVISIONEden Heights
SCHOOLEden Prairie
Property Description
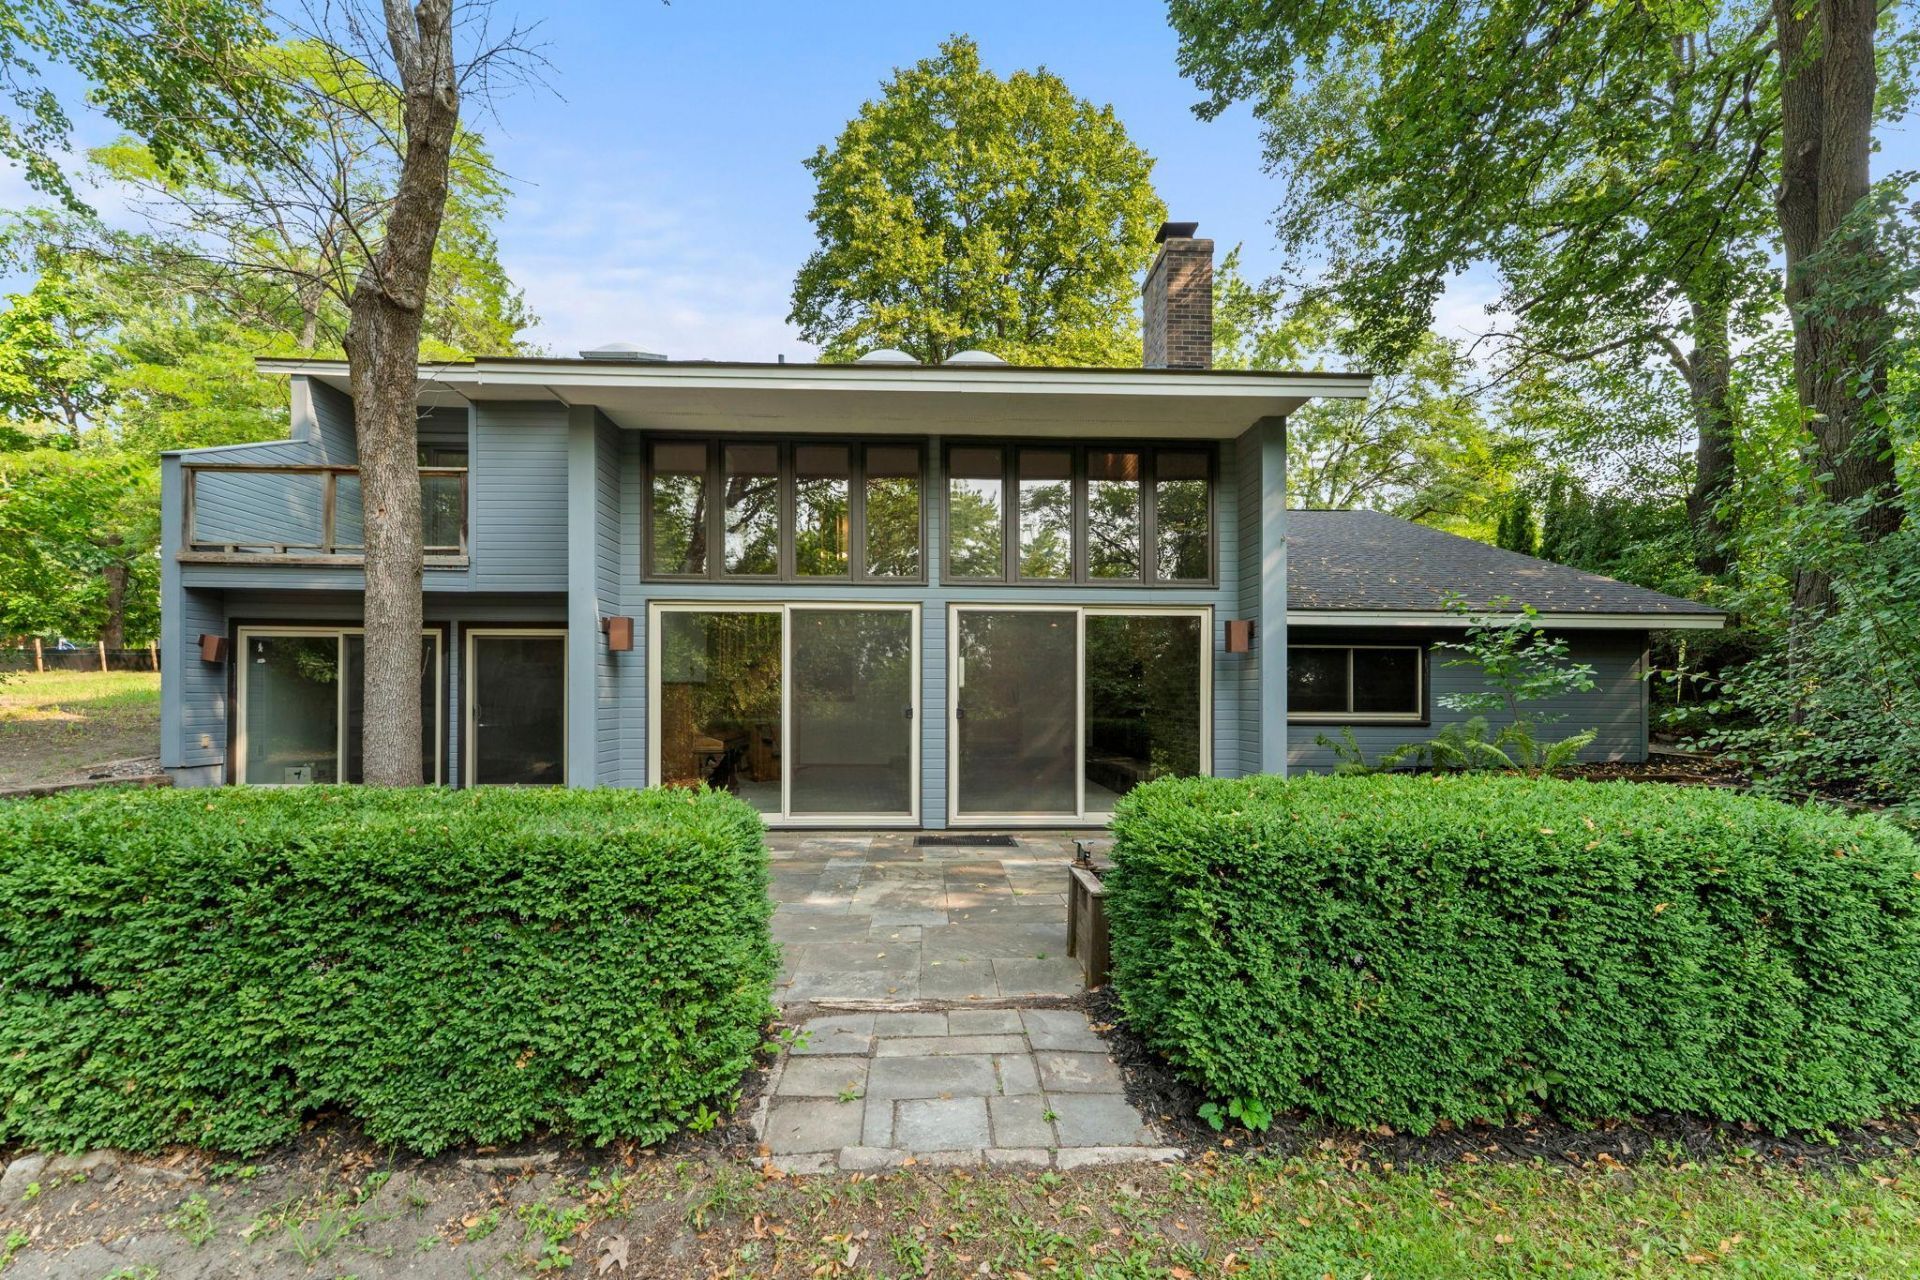
From the lofted dining/lounge space with a spiral staircase leading down to a grand two-story brick fireplace, to the glass-enclosed indoor hot tub and fitness room, to the primary bedroom ensuite with private balcony, this Eden Prairie home offers a layout full of character and functional design. Spanning 2,880 finished square feet on a wooded half-acre lot, this three-bedroom, three-bath four-level split opens to a welcoming entry foyer with two telescoping skylights and an oversized organizer's (or toss and go) closet.The main level features warm natural woodwork, rich hardwood floors, an eat-in kitchen with granite countertops and stainless steel appliances, and a loft with two additional skylights filling the room with natural light. On either side of the dining area are two bedrooms, including a primary en suite with a new dual-head walk-in shower (2026), and a full bath filled with energy-saving skylight. The upper level looks down over the light-filled fireplace room with floor-to-ceiling nature views. The lower level provides a cozy second hearth room with its own wood-burning fireplace?perfect for a private office or lounge?plus a third bedroom and 3/4 bath.Key updates include repaired/replaced windows (2026), new carpet (2026), a roof replacement (2018), forced air heating and central A/C (2018), water heater (2018), and a new city sewer connection (2026), with the private well for both the home and irrigation system. Outside, enjoy a custom slate patio, sculpted landscaping, a storage shed, and a two-car garage with an attached lower-level workshop. Now priced to make a new homeowner's dream come true at $550,000! Located just minutes from Staring Lake Park, the historic Fredrick-Miller Spring, Flying Cloud Airport, and Eden Prairie Center.
Property Features
Property Type: Residential - Single Family
Basement: Yes
Basement: Block, Finished, Full, Walkout
Cooling: Central Air
Fireplaces: 2
Fuel Type: Natural Gas, Wood
Garage: 2 car attached
Heating: Forced Air, Fireplace(s)
Lot Size: 0.52 Acres
Roof Type: Age Over 8 Years, Architectural Shingle
Stories: 4.0
Taxes: $5,839
Year Built: 1970
Feature Descriptions
Additional Living Info.: Main Floor Primary, Main Floor Bedroom, Renovated
Additional Structures: Storage Shed
Appliances: Dishwasher, Disposal, Dryer, ENERGY STAR Qualified Appliances, Gas Water Heater, Water Osmosis System, Microwave, Range, Refrigerator, Stainless Steel Appliances, Washer, Water Softener Owned
Bath: 3/4 Basement, 3/4 Primary, Main Floor Full Bath
Bathrooms 3/4: 2
Bathrooms Full: 1
Days on Site: 80
Dining: Breakfast Area
Down Payment Resource: Yes
Exterior: Block, Frame
Fireplace: Brick, Family Room, Full Masonry, Wood Burning
Foundation Size: 1875
Lot: Tree Coverage - Medium
Lot Dimensions: 100x225x100x225
Parcel#: 2011622440036
Parking: Attached Garage, Asphalt
Sewer: City Sewer/Connected
SQ FT Total: 3213
Water: Well
Room Sizes
Bathroom: 8x8
Bathroom: 4x7
Family Room: 13x18
Family Room: 20x19
Bedroom: 28x13
Foyer: 11x6
Kitchen: 13x18
Laundry: 11x9
Recreation Room: 22x21
Bedroom 2: 12x14
Sauna: 11x17
Bedroom 3: 11x14
Workshop: 16x19
Local Schools
School District: Eden Prairie
Listed By / Shown By
Listed By
Agency Name: Keller Williams Integrity NW
Agency Phone: 763-452-2440
Shown By
Agency Title: Joel Hentges - Re/Max Advantage Plus
Agency Phone: 952-475-9541

Estimate Your Payment
Estimated Payment
$ 1,820.72 per month $1,179.55 Principal & Interest $486.58 Property Tax $154.58 Homeowner's Insurance
16101 Hilltop Road | MLS# 7002149
This single family home located at 16101 Hilltop Road, Eden Prairie, MN 55347 is currently listed for sale with an asking price of $530,000. This property was built in 1970 and has 3 bedrooms and 3 full baths with 3213 sq. ft. Hilltop Road is located in the Eden Heights subdivision within the Eden Prairie school district. Search Eden Heights real estate on www.homesbyjoel.com today.