

BEDS2
BATHS1 full
SQUARE FEET1,289
MLS#7151929
STATUSPending
PROPERTY TYPEResidential - Single Family
SCHOOLKingsland
Property Description
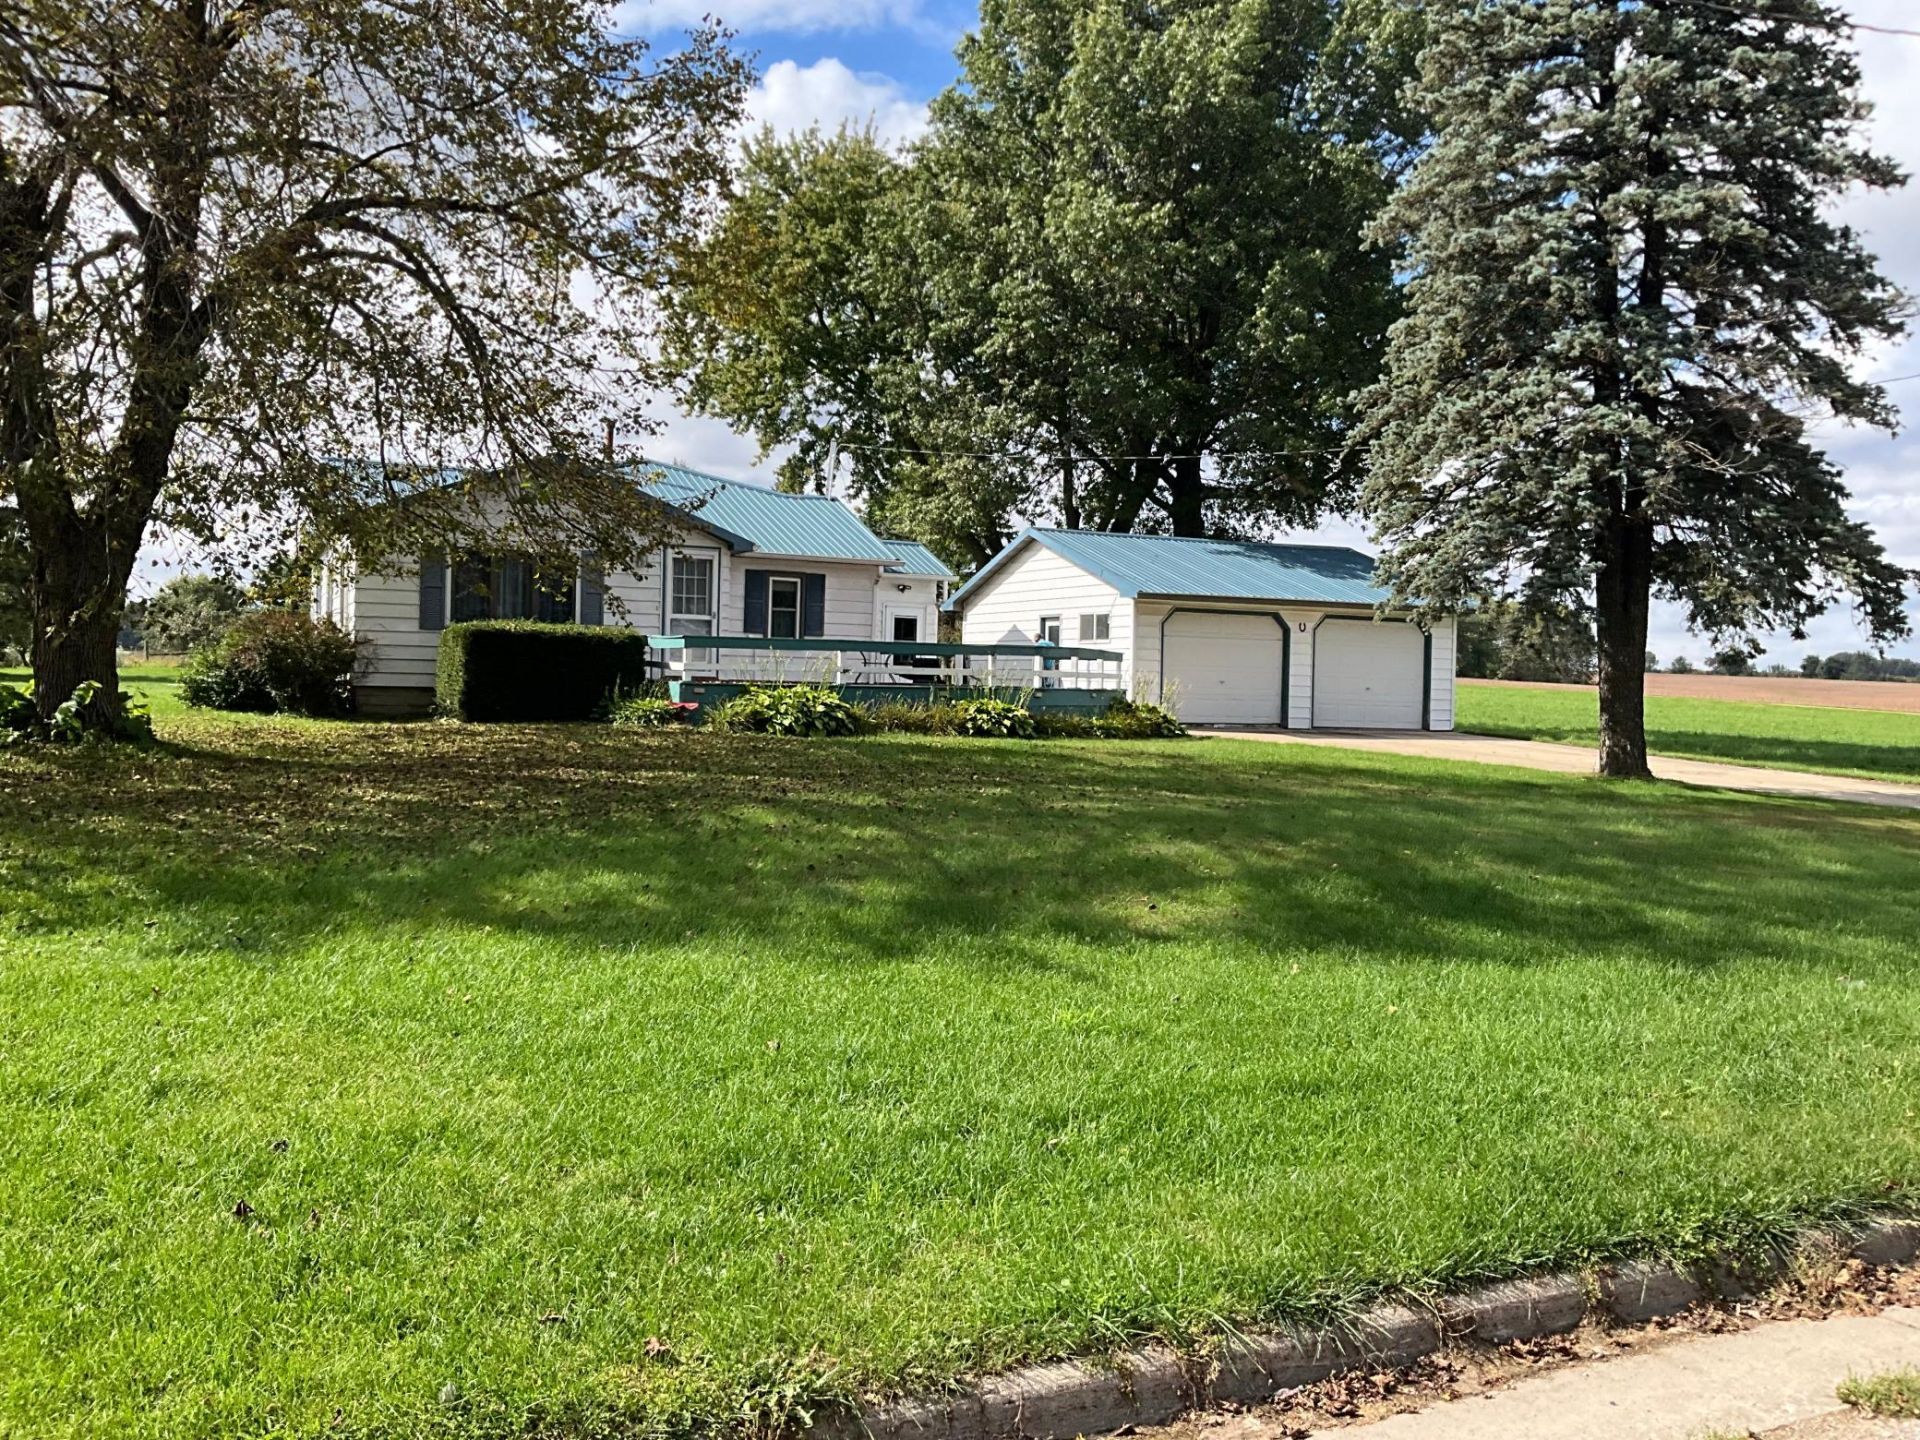
This 2 bedroom, 3/4 bathroom home is located on a 1.2-acre parcel in Cherry Grove. Cherry Gove is a small community in the country close to Spring Valley, Harmony, and Preston. The home boasts of a two-car detached garage, eat in kitchen, informal dining room, spacious living room, and a 3/4 bath/laundry all on the main floor. The pride of ownership shows through and through as you bisit this property. Second home? Retirement Home in the Cherry Grove community? A place for the hired hand? You decide.
Property Features
Property Type: Residential - Single Family
Basement: Yes
Basement: Partial, Unfinished
Cooling: Central Air
Fuel Type: Propane
Garage: 2
Heating: Forced Air
Lot Size: 1.20 Acres
Roof Type: Age 8 Years or Less, Metal
Stories: 1.0
Taxes: $982
Year Built: 1950
Feature Descriptions
Additional Living Info.: Main Floor Bedroom
Additional Structures: Garage(s)
Appliances: Dryer, Gas Water Heater, Range, Refrigerator, Washer, Water Softener Owned
Bath: Main Floor 3/4 Bath, Walk-In Shower Stall
Bathrooms 3/4: 1
Days on Site: 30
Dining: Informal Dining Room
Down Payment Resource: Yes
Exterior: Frame
Foundation Size: 1288
Lot: Irregular Lot, Tree Coverage - Light
Lot Dimensions: Irregular
Parcel#: 280372020
Parking: Detached Garage, Gravel
Sewer: Other
SQ FT Total: 1289
Water: Shared System
Room Sizes
Bathroom: 16x6
Dining Room: 16x16
Bedroom: 20x12
Foyer: 10x12
Kitchen: 24x20
Living Room: 20x16
Bedroom 2: 20x12
Local Schools
School District: Kingsland
Listed By / Shown By
Listed By
Agency Name: Alton Erickson & Associates
Agency Phone: 507-273-9797
Shown By
Agency Title: Joel Hentges - Re/Max Advantage Plus
Agency Phone: 952-475-9541

Estimate Your Payment
Estimated Payment
$ 459.42 per month $333.83 Principal & Interest $81.83 Property Tax $43.75 Homeowner's Insurance
16149 County 5 | MLS# 7151929
This single family home located at 16149 County 5, Spring Valley, MN 55975 is currently listed for sale with an asking price of $150,000. This property was built in 1950 and has 2 bedrooms and 1 full baths with 1289 sq. ft. County 5 is located within the Kingsland school district. Search Spring Valley real estate on www.homesbyjoel.com today.