

BEDS3
BATHS1 full 2 partial
SQUARE FEET2,886
MLS#7153590
STATUSActive
PROPERTY TYPEResidential - Single Family
SUBDIVISIONAakres 3rd Add
SCHOOLYellow Medicine East
Property Description
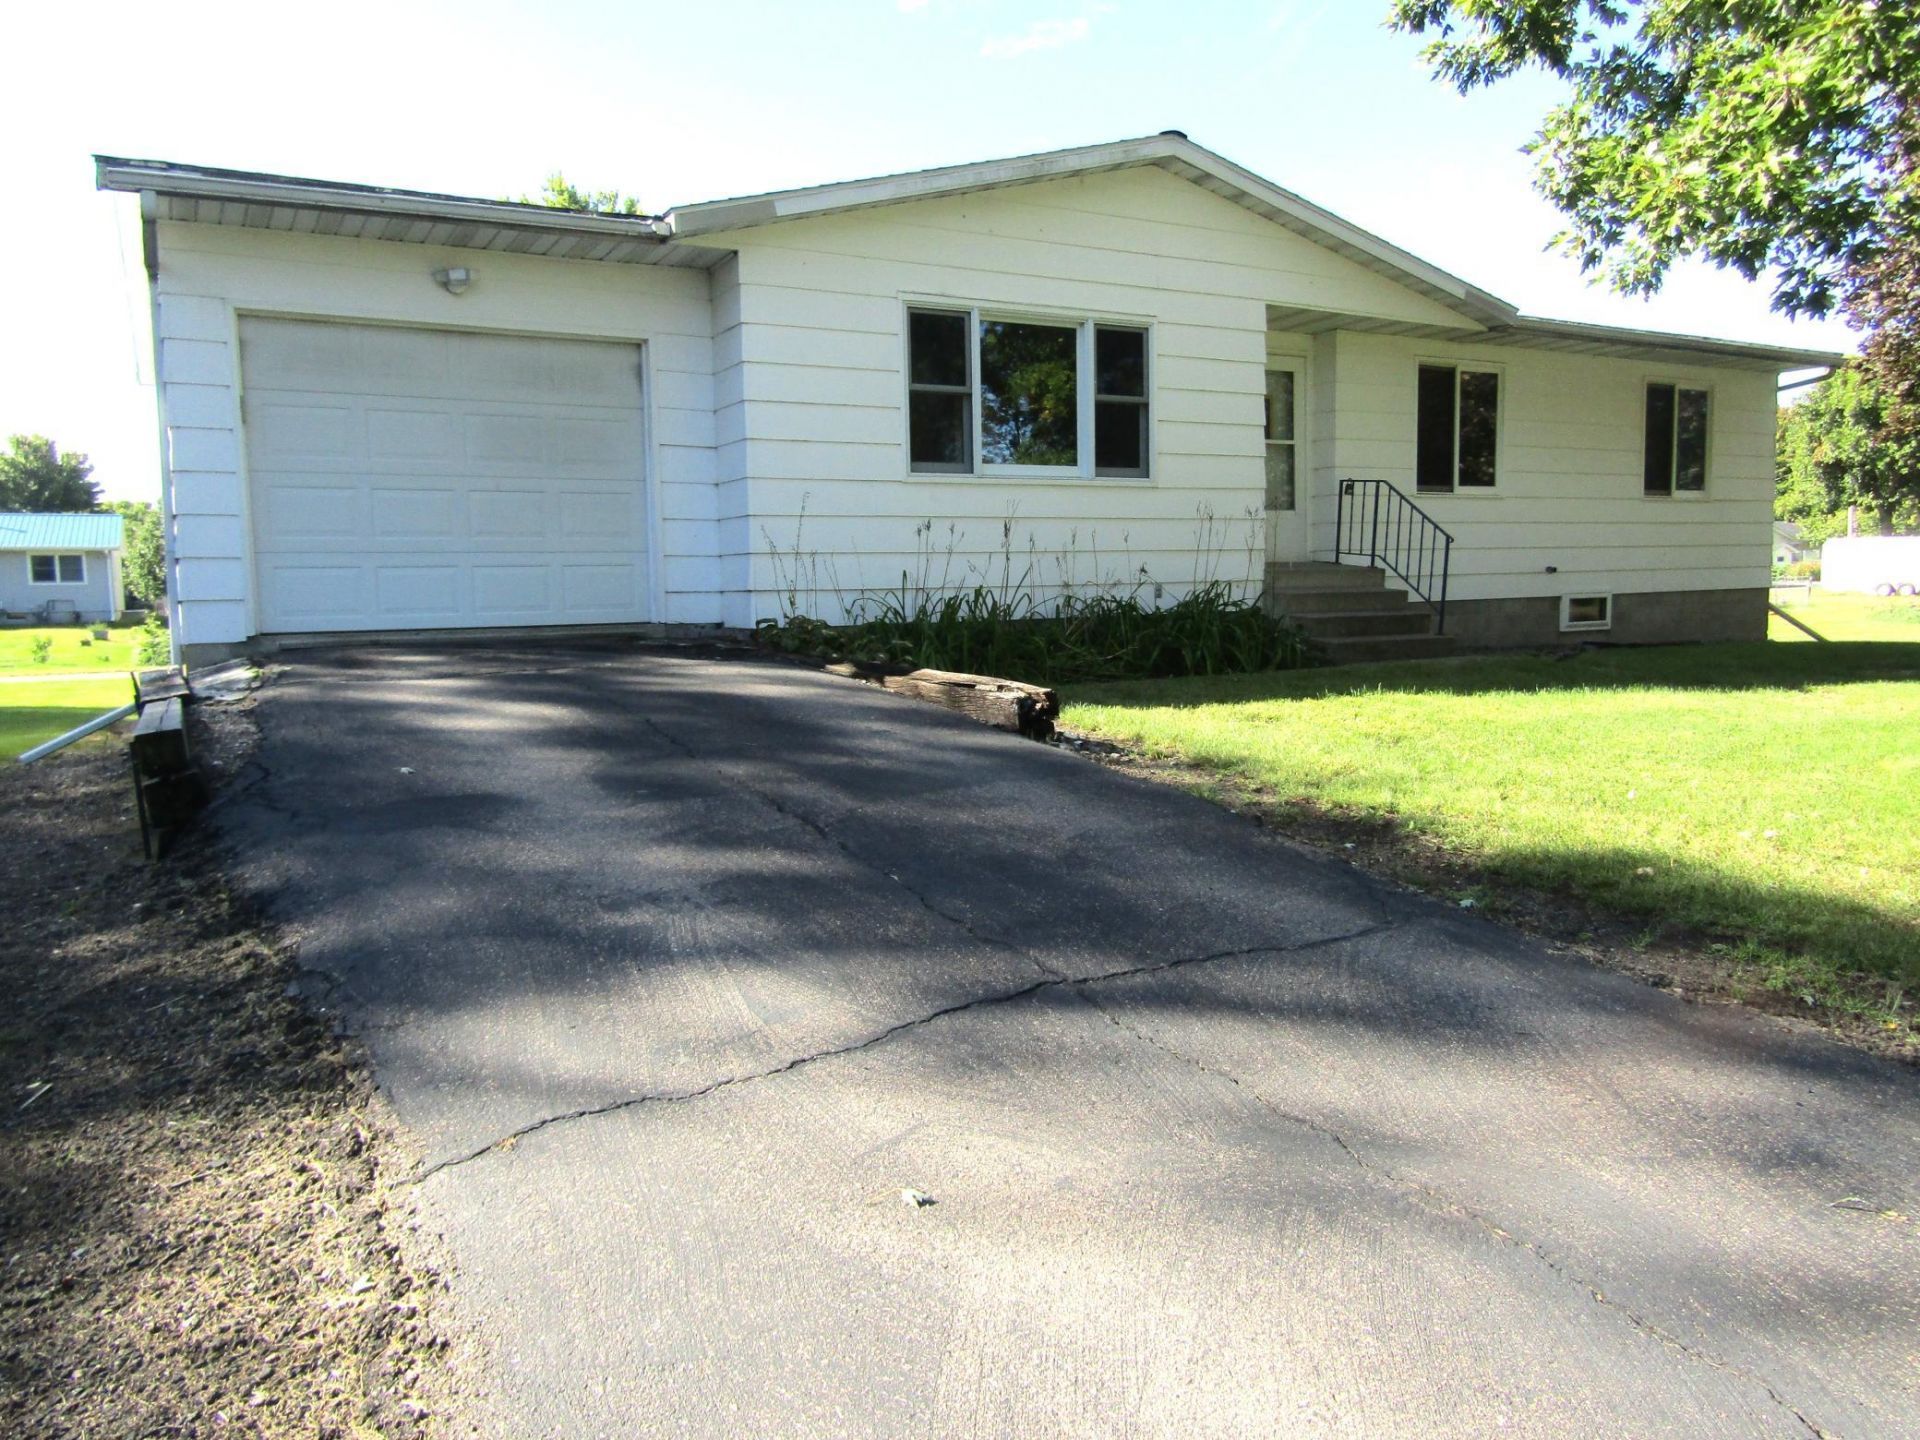
In-town convenience with that out-of-town feel! Enjoy the best of both with this unique property tucked away at the quiet east end of 7th Avenue! Set on a large .2 acre lot, this adorable 3 bedroom home with attached single car garage offers you the option of main level living, plus a full basement for you to finish as you desire. With laundry hook-ups and bathrooms already installed on each floor, with a little TLC this darling home can be all you desire it to be! Built in 1978, this one owner home offers an attached deck on the back of the garage, a large back yard, back alley access and a paved driveway! Truly a property with great location, great space and endless possibilities to make it all your own!
Property Features
Property Type: Residential - Single Family
Basement: Yes
Basement: Block, Full, Partially Finished, Storage Space, Sump Pump
Cooling: Central Air
Fuel Type: Natural Gas
Garage: 1 car attached
Heating: Forced Air
Lot Size: 0.21 Acres
Roof Type: Age Over 8 Years
Stories: 1.0
Taxes: $2,636
Year Built: 1978
Feature Descriptions
Additional Living Info.: 3 BR on One Level, All Living Facilities on One Level, Main Floor Laundry
Appliances: Dryer, Range, Refrigerator, Washer
Bath: Basement, Main Floor Full Bath, Other, Rough In
Bathrooms 1/4: 1
Bathrooms Full: 1
Bathrooms Half: 1
Days on Site: 29
Dining: Informal Dining Room
Down Payment Resource: Yes
Foundation Size: 1443
Lot Dimensions: 87
Parcel#: 344220602
Parking: Attached Garage
Sewer: City Sewer/Connected, City Sewer - In Street
SQ FT Total: 2886
Water: City Water/Connected, City Water - In Street
Room Sizes
Bathroom: 13x7
Bonus Room: 24x23
Dining Room: 7x12
Bedroom: 12x13
Kitchen: 7x12
Living Room: 21x14
Recreation Room: 14x16
Bedroom 2: 11x10
Bedroom 3: 7x9
Local Schools
School District: Yellow Medicine East
Listed By / Shown By
Listed By
Agency Name: Hughes Real Estate and Auction
Agency Phone: 320-815-0460
Shown By
Agency Title: Joel Hentges - Re/Max Advantage Plus
Agency Phone: 952-475-9541

Estimate Your Payment
Estimated Payment
$ 597.00 per month $333.61 Principal & Interest $219.67 Property Tax $43.72 Homeowner's Insurance
1617 7th Avenue | MLS# 7153590
This single family home located at 1617 7th Avenue, Granite Falls, MN 56241 is currently listed for sale with an asking price of $149,900. This property was built in 1978 and has 3 bedrooms and 1 full and 2 partial baths with 2886 sq. ft. 7th Avenue is located in the Aakres 3rd Add subdivision within the Yellow Medicine East school district. Search Aakres 3rd Add real estate on www.homesbyjoel.com today.