

BEDS4
BATHS2 full
SQUARE FEET2,036
MLS#6694469
STATUSActive
PROPERTY TYPEResidential - Single Family
SUBDIVISIONWestgate Add
SCHOOLEden Prairie
Property Description
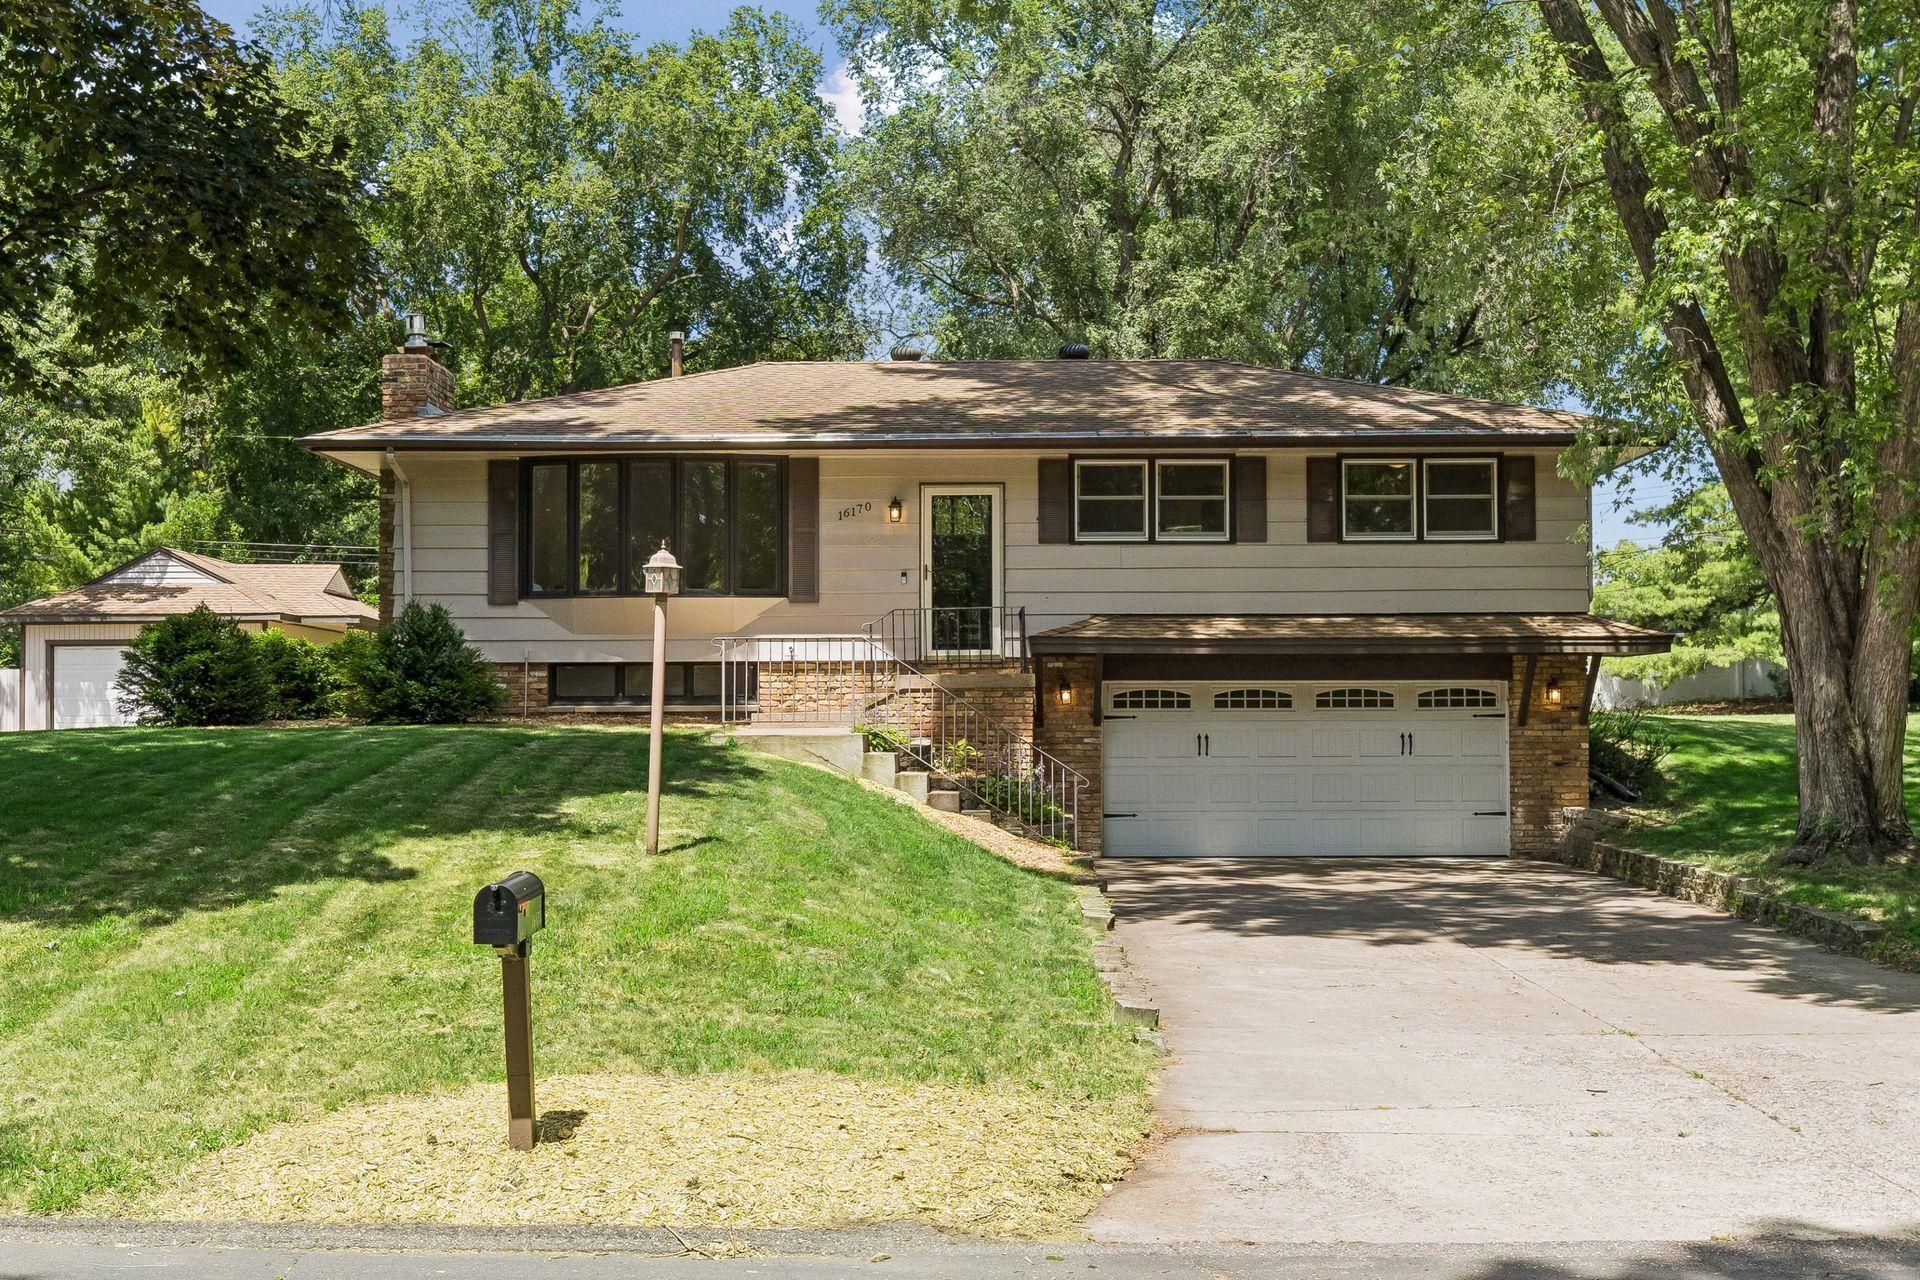
This home has it all! Updated top to bottom and move-in ready home on a quiet culdesac with 3 living areas! 2025 furnace and AC. NEWER doors, hardwood floors, trim, baseboards, kitchen, landscaping, bathroom vanities, and more! The open kitchen has a quartz center island, stainless steel appliances, tile backsplash, gas range, white cabinets, and roll out drawers! You will love the vaulted ceilings with beams! Two brick fireplaces, massive windows fill the home with natural light, and four spacious bedrooms on the main level! Finished lower level with a family room, bathroom, and laundry room! Wonderful flat backyard with a deck and concrete patio! Tons of room in the front yard for activities too! Two car attached garage AND a detached insulated garage with its own driveway, perfect for toys, boat, business, hobbies, you name it! Near parks, trails, shopping, restaurants, and your everyday conveniences! Reach out and schedule your tour today!
Property Features
Property Type: Residential - Single Family
Basement: Yes
Basement: Block, Daylight/Lookout Windows, Finished, Full, Storage Space
Cooling: Central Air
Fireplaces: 2
Fuel Type: Natural Gas
Garage: 3 car attached
Heating: Forced Air
Lot Size: 0.50 Acres
Stories: 1.0
Taxes: $5,224
Year Built: 1966
Feature Descriptions
Additional Living Info.: 3 BR on One Level,4 BR on One Level, Main Floor Primary, Main Floor Bedroom
Additional Structures: Garage(s)
Appliances: Dishwasher, Disposal, Dryer, Exhaust Fan, Microwave, Range, Refrigerator, Stainless Steel Appliances, Washer
Bath: 3/4 Basement, Main Floor Full Bath
Bathrooms 3/4: 1
Bathrooms Full: 1
Days on Site: 12
Dining: Breakfast Bar, Breakfast Area, Eat In Kitchen, Informal Dining Room, Kitchen/Dining Room, Living/Dining Room
Down Payment Resource: Yes
Fireplace: Brick, Family Room, Gas, Living Room, Wood Burning
Foundation Size: 1516
Lot Dimensions: 150x146x150x146
Parcel#: 0811622410014
Parking: Attached Garage, Detached Garage, Concrete, Garage Door Opener, Multiple Garages, Storage
Sewer: City Sewer/Connected
Water: City Water/Connected
Room Sizes
Deck: 16x12
Dining Room: 16x6
Family Room: 19x14
Bedroom: 12x12
Bedroom 4: 11x9
Great Room: 16x12
Kitchen: 16x11
Living Room: 21x15
Patio: 22x17
Bedroom 2: 12x11
Bedroom 3: 10x10
Local Schools
School District: Eden Prairie
Listed By / Shown By
Listed By
Agency Name: Keller Williams Premier Realty Lake Minnetonka
Agency Phone: 952-475-0111
Shown By
Agency Title: Joel Hentges - Re/Max Advantage Plus
Agency Phone: 952-475-9541

Estimate Your Payment
Estimated Payment
$ 1,631.02 per month $1,057.14 Principal & Interest $435.33 Property Tax $138.54 Homeowner's Insurance
16170 Westgate Lane | MLS# 6694469
This single family home located at 16170 Westgate Lane, Eden Prairie, MN 55344 is currently listed for sale with an asking price of $475,000. This property was built in 1966 and has 4 bedrooms and 2 full baths with 2036 sq. ft. Westgate Lane is located in the Westgate Add subdivision within the Eden Prairie school district. Search Westgate Add real estate on www.homesbyjoel.com today.