
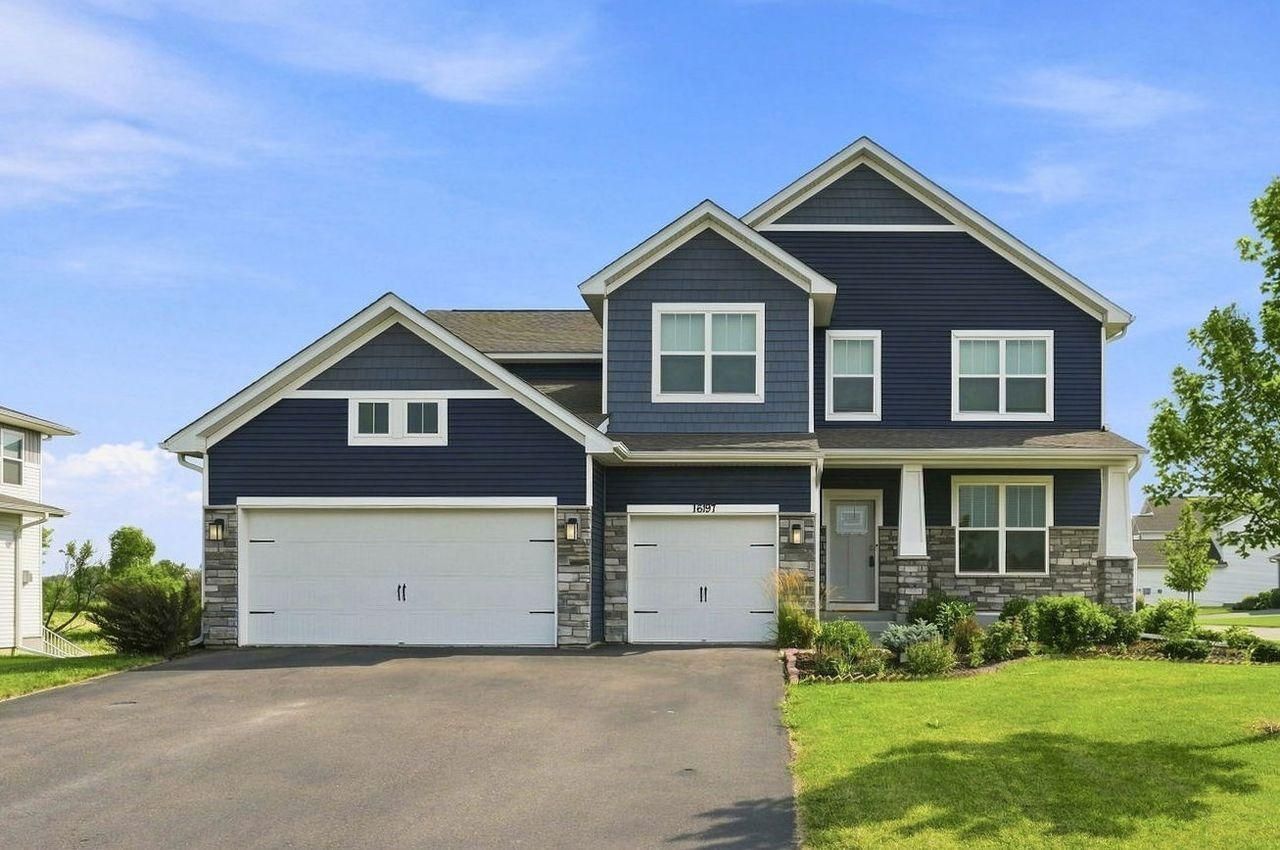

BEDS5
BATHS3 full
SQUARE FEET3,003
MLS#7117059
STATUSActive
PROPERTY TYPEResidential - Single Family
SUBDIVISIONOneka Place
SCHOOLForest Lake
Property Description
Like new- move in ready home with corner lot on a quiet, cul de sac. Natural pond views from home and backyard. One level living accessible with walk in shower and main level bathroom. Well placed windows and extra tall ceilings provide an abundance of natural lighting throughout the home. Premium countertops / backsplash, professional gas cooktop, built in stainless steel oven & microwave, hood fan and large kitchen pantry complete this kitchen space. Grand staircase leads to the upper level complete with a second family room, 4 more bedrooms (all with walk in closets), full main bathroom, laundry room, and lux primary suite (with 2 generously sized walk in closets) and private primary bath to dream for with oversized soaking tub, walk in shower, separate toilet area and double sinks. The expansive lower level is ready to finish to your specifications for more living area, bedrooms, private gym or more with egress windows, extra tall ceilings and bathroom rough ins.
Property Features
Property Type: Residential - Single Family
Basement: Yes
Basement: Drain Tiled, Egress Window(s), Full, Storage Space, Sump Pump, Unfinished
Cooling: Central Air
Fireplaces: 1
Fuel Type: Natural Gas
Garage: 3 car attached
Heating: Forced Air
Lot Size: 0.28 Acres
Roof Type: Age 8 Years or Less, Asphalt, Pitched
Stories: 2.0
Taxes: $5,950
Year Built: 2022
Feature Descriptions
Additional Living Info.: 2nd Floor Laundry,4 BR on One Level, Main Floor Bedroom, Primary Bdr Suite
Appliances: Air-To-Air Exchanger, Cooktop, Dishwasher, Disposal, Dryer, ENERGY STAR Qualified Appliances, Exhaust Fan, Humidifier, Gas Water Heater, Microwave, Refrigerator, Stainless Steel Appliances, Wall Oven, Washer, Water Softener Owned
Bath: Double Sink, Bathroom Ensuite, Full Primary, His and Her Closets , Private Primary, Main Floor 3/4 Bath, Rough In, Separate Tub & Shower, Upper Level Full Bath, Walk-In Shower Stall
Bathrooms 3/4: 1
Bathrooms Full: 2
Days on Site: 2
Dining: Breakfast Bar, Eat In Kitchen, Informal Dining Room, Kitchen/Dining Room, Living/Dining Room, Separate/Formal Dining Room
Down Payment Resource: Yes
Exterior: Frame
Fireplace: Circulating, Family Room, Gas, Insert, Living Room
Foundation Size: 1423
HOA Fee: $163/ Quarterly
Lot: Tree Coverage - Light, Underground Utilities
Lot Dimensions: 99 X 128 X 85 X 133
Parcel#: 0703121340078
Parking: Attached Garage, Asphalt, Electric, Finished Garage, Garage Door Opener, Insulated Garage, Storage
Sewer: City Sewer/Connected
Water: City Water/Connected
Room Sizes
Deck: 12 x 12
Dining Room: 8X12
Family Room: 14X18
Bedroom 5: 10X11
Bedroom: 14X17
Flex Room: 12X12
Bedroom 4: 12X13
Kitchen: 14X17
Laundry: 7X8
Loft: 15X16
Mud Room: 6.5X8
Porch: 6X12
Bedroom 2: 11X13
Bedroom 3: 11X13
Local Schools
School District: Forest Lake
Listed By / Shown By
Listed By
Agency Name: Coldwell Banker Realty
Agency Phone: 763-682-2882
Shown By
Agency Title: Joel Hentges - Re/Max Advantage Plus
Agency Phone: 952-475-9541

Estimate Your Payment
Estimated Payment
$ 2,132.03 per month $1,446.62 Principal & Interest $495.83 Property Tax $189.58 Homeowner's Insurance
16197 Europa Avenue N | MLS# 7117059
This single family home located at 16197 Europa Avenue N, Hugo, MN 55038 is currently listed for sale with an asking price of $650,000. This property was built in 2022 and has 5 bedrooms and 3 full baths with 3003 sq. ft. Europa Avenue N is located in the Oneka Place subdivision within the Forest Lake school district. Search Oneka Place real estate on www.homesbyjoel.com today.