

BEDS4
BATHS2 full
SQUARE FEET2,628
MLS#7115513
STATUSActive
PROPERTY TYPEResidential - Single Family
SUBDIVISIONMaple Knoll
SCHOOLGreenway
Property Description
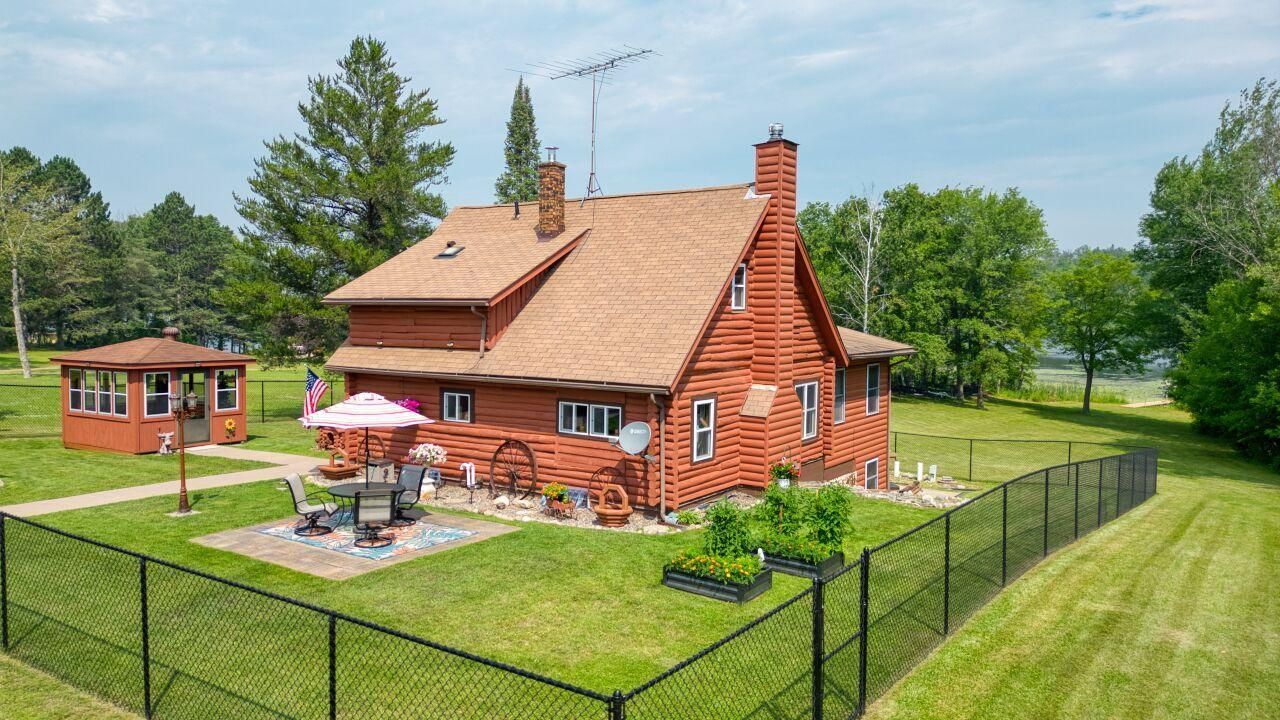
Spectacular home with 350+ feet of shoreline on beautiful Swan Lake -- on a rare 2 acre lot! 4 bedrooms / 1.75 bathrooms / 2 stall garage / Large fenced yard / Walkout basement / Meticulously maintained property with tons of improvements, including: new house & garage roof, propane furnace, asphalt driveway, fence, fireplace & insert, refrigerator, washer & dryer, and more! Make this fantastic property your private summer getaway, or your dream lake home to enjoy year round! This is truly a rare property, don't miss out!
Property Features
Property Type: Residential - Single Family
Basement: Finished, Walkout
Basement: Yes
Cooling: Ductless Mini-Split
Fireplaces: 1
Fuel Type: Propane
Garage: 2
Heating: Forced Air
Lot Size: 2.18 Acres
Roof Type: Architectural Shingle
Stories: 1.5
Taxes: $2,811
Year Built: 1978
Feature Descriptions
Bathrooms 3/4: 1
Bathrooms Full: 1
Days on Site: 5
Down Payment Resource: Yes
Fencing: Chain Link
Fireplace: Gas
Foundation Size: 1104
Lot Dimensions: Irregular
Parcel#: 184900105
Parking: Detached Garage
Sewer: Septic System Compliant - Yes
Special View Info: Lake View
Water: Well
Water Features: Lake Front
Room Sizes
Dining Room: 13x11.5
Family Room: 23x15
Bedroom: 13.5x12.5
Bedroom 4: 22x12
Kitchen: 13.5x11
Living Room: 26x15
Bedroom 2: 12.5x10
Bedroom 3: 10.5x9.5
Local Schools
School District: Greenway
Listed By / Shown By
Listed By
Agency Name: PERRELLA & ASSOCIATES
Agency Phone: 218-262-5582
Shown By
Agency Title: Joel Hentges - Re/Max Advantage Plus
Agency Phone: 952-475-9541

Estimate Your Payment
Estimated Payment
$ 1,656.49 per month $1,257.45 Principal & Interest $234.25 Property Tax $164.79 Homeowner's Insurance
16250 Maple Knoll Drive | MLS# 7115513
This single family home located at 16250 Maple Knoll Drive, Pengilly, MN 55775 is currently listed for sale with an asking price of $565,000. This property was built in 1978 and has 4 bedrooms and 2 full baths with 2628 sq. ft. Maple Knoll Drive is located in the Maple Knoll subdivision within the Greenway school district. Search Maple Knoll real estate on www.homesbyjoel.com today.