
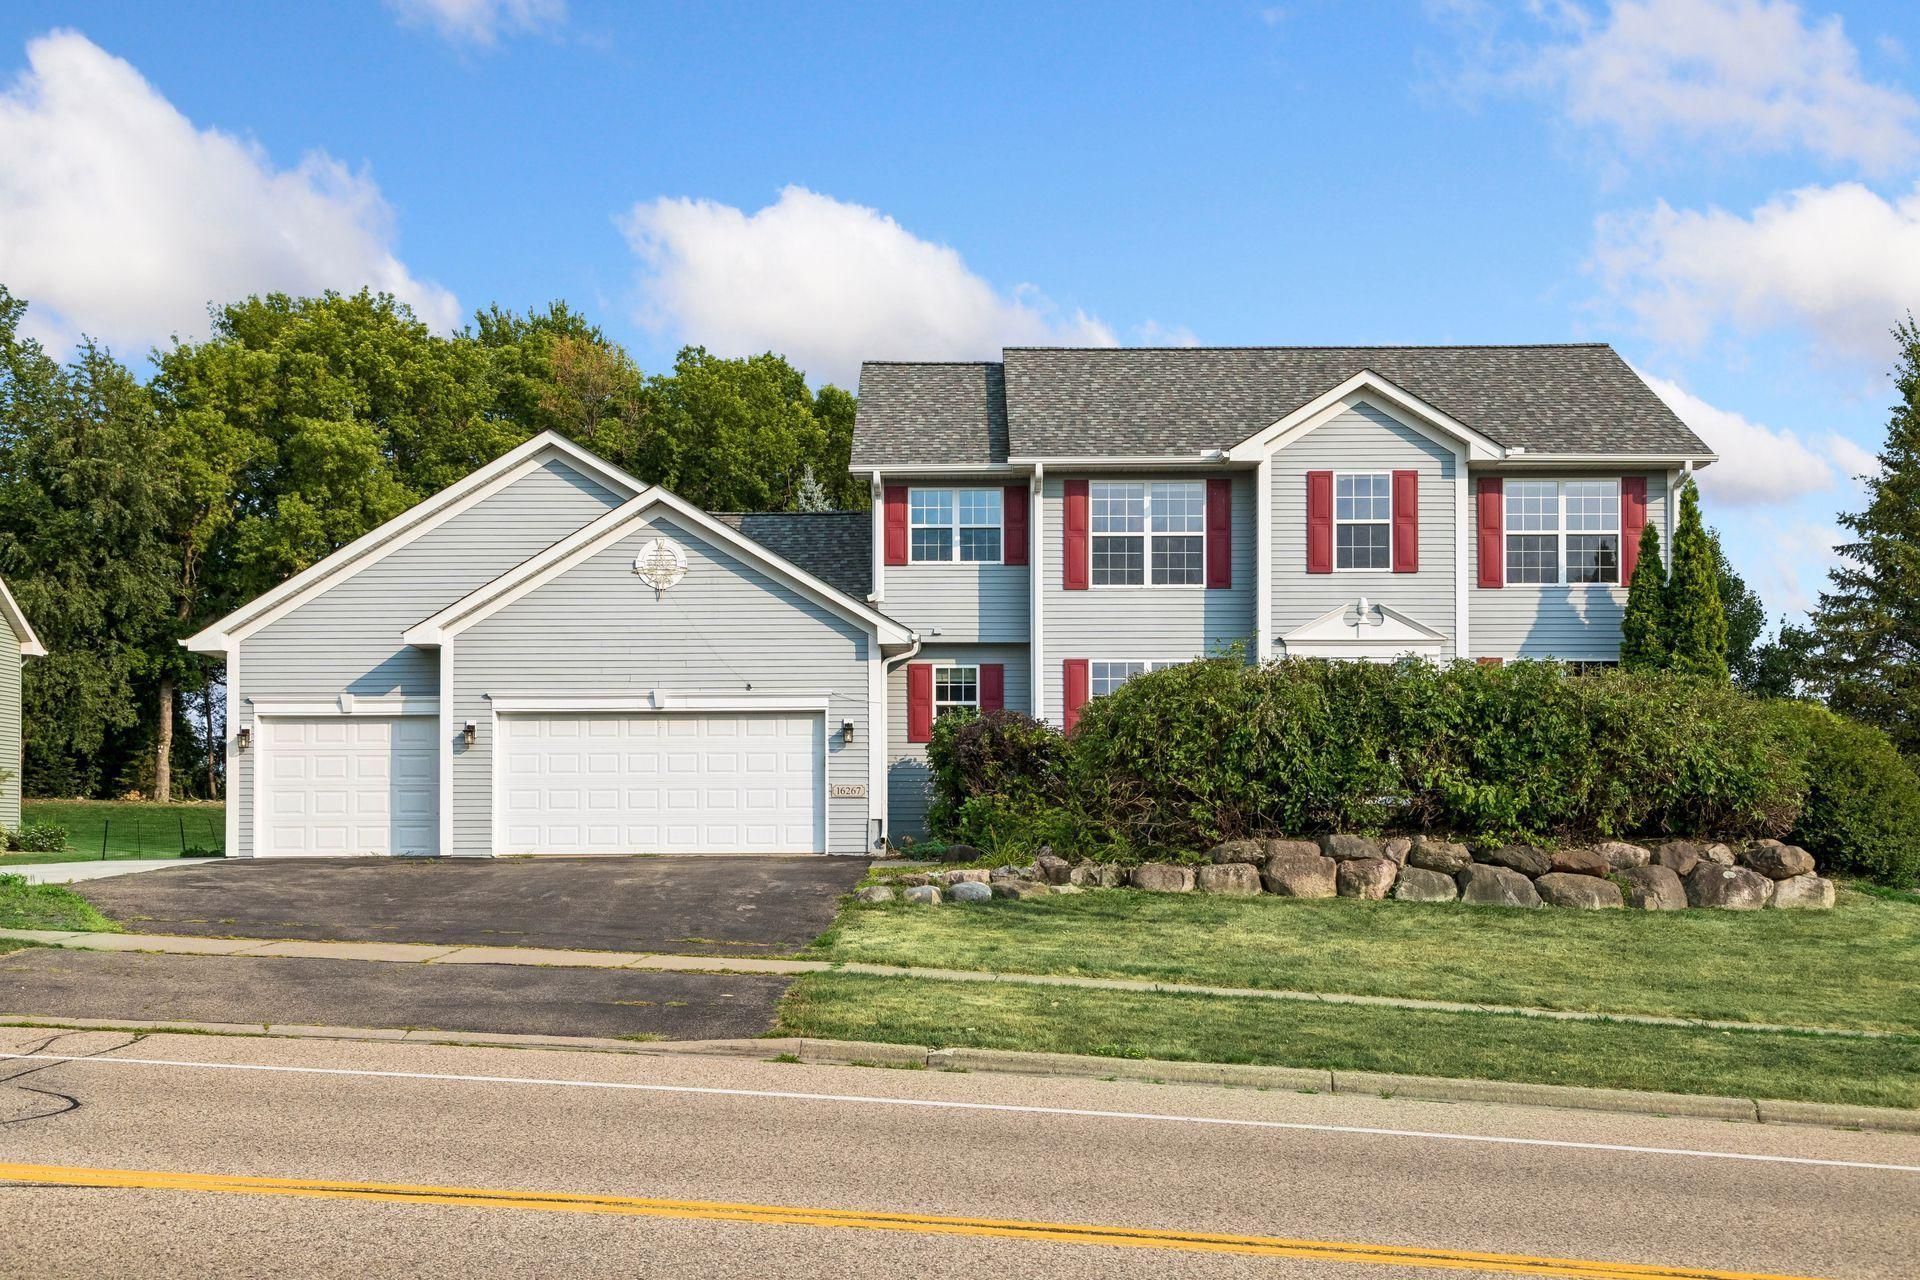

BEDS5
BATHS3 full 1 partial
SQUARE FEET3,142
MLS#7115076
STATUSActive
PROPERTY TYPEResidential - Single Family
SUBDIVISIONTarry Creek
SCHOOLRosemount-Apple Valley-Eagan
Property Description
Space to spread out, entertain, and enjoy your own backyard pool. This 5-bedroom, 4-bath two-story offers 3,142 finished square feet designed for both comfort and gatherings. New carpet throughout the main and upper levels, along with new LVP flooring, gives the home a fresh, updated feel. The main level features a dedicated office, half bath, formal and informal dining areas, and a living room with a fireplace framed by built-in shelving. Upstairs, you'll find four bedrooms and conveniently located laundry, highlighted by a primary suite with a walk-in closet and private bath with a separate tub and shower. The finished lower level expands your options with a family room centered around a second fireplace with built-ins, a wet bar ready for entertaining, a fifth bedroom, 3/4 bath, and ample storage. Outside, the spacious yard with an in-ground pool makes it easy to enjoy summer afternoons, host friends, or simply relax at home.
Property Features
Property Type: Residential - Single Family
Basement: Yes
Basement: Daylight/Lookout Windows, Egress Window(s), Finished, Full, Storage Space, Sump Pump
Cooling: Central Air
Fireplaces: 2
Fuel Type: Natural Gas
Garage: 3 car attached
Heating: Forced Air
Lot Size: 0.41 Acres
Stories: 2.0
Taxes: $6,276
Year Built: 2002
Feature Descriptions
Additional Living Info.: 2nd Floor Laundry,3 BR on One Level,4 BR on One Level, Primary Bdr Suite
Appliances: Dishwasher, Dryer, Electronic Air Filter, Gas Water Heater, Microwave, Range, Refrigerator, Stainless Steel Appliances, Washer, Water Softener Owned
Bath: 3/4 Basement, Double Sink, Full Primary, Private Primary, Main Floor 1/2 Bath, Separate Tub & Shower, Upper Level Full Bath, Jetted Tub
Bathrooms 3/4: 1
Bathrooms Full: 2
Bathrooms Half: 1
Dining: Breakfast Bar, Kitchen/Dining Room, Separate/Formal Dining Room
Down Payment Resource: Yes
Exterior: Frame
Fencing: Partial, Vinyl
Fireplace: Family Room, Gas, Living Room
Foundation Size: 1147
Lot Dimensions: 147x175x222x53
Parcel#: 227510004040
Parking: Attached Garage, Asphalt, Storage
Pool: Below Ground, Outdoor
Sewer: City Sewer/Connected
Water: City Water/Connected
Room Sizes
Bar/Wet Bar Room: 9x14
Dining Room: 11x12
Family Room: 26x12
Bedroom 5: 12x14
Bedroom: 12x14
Bedroom 4: 12x12
Foyer: 7x8
Informal Dining Room: 12x11
Kitchen: 12x12
Living Room: 15x15
Bedroom 2: 12x12
Bedroom 3: 11x11
Walk-In Closet: 6x9
Local Schools
School District: Rosemount-Apple Valley-Eagan
Listed By / Shown By
Listed By
Agency Name: Kris Lindahl Real Estate
Agency Phone: 763-292-4455
Shown By
Agency Title: Joel Hentges - Re/Max Advantage Plus
Agency Phone: 952-475-9541

Estimate Your Payment
Estimated Payment
$ 1,857.13 per month $1,179.55 Principal & Interest $523.00 Property Tax $154.58 Homeowner's Insurance
16267 Griffon Trail | MLS# 7115076
This single family home located at 16267 Griffon Trail, Lakeville, MN 55044 is currently listed for sale with an asking price of $530,000. This property was built in 2002 and has 5 bedrooms and 3 full and 1 partial baths with 3142 sq. ft. Griffon Trail is located in the Tarry Creek subdivision within the Rosemount-Apple Valley-Eagan school district. Search Tarry Creek real estate on www.homesbyjoel.com today.