

BEDS5
BATHS3 full
SQUARE FEET3,472
MLS#7164567
STATUSActive
PROPERTY TYPEResidential - Single Family
SCHOOLWabasha-Kellogg
Property Description
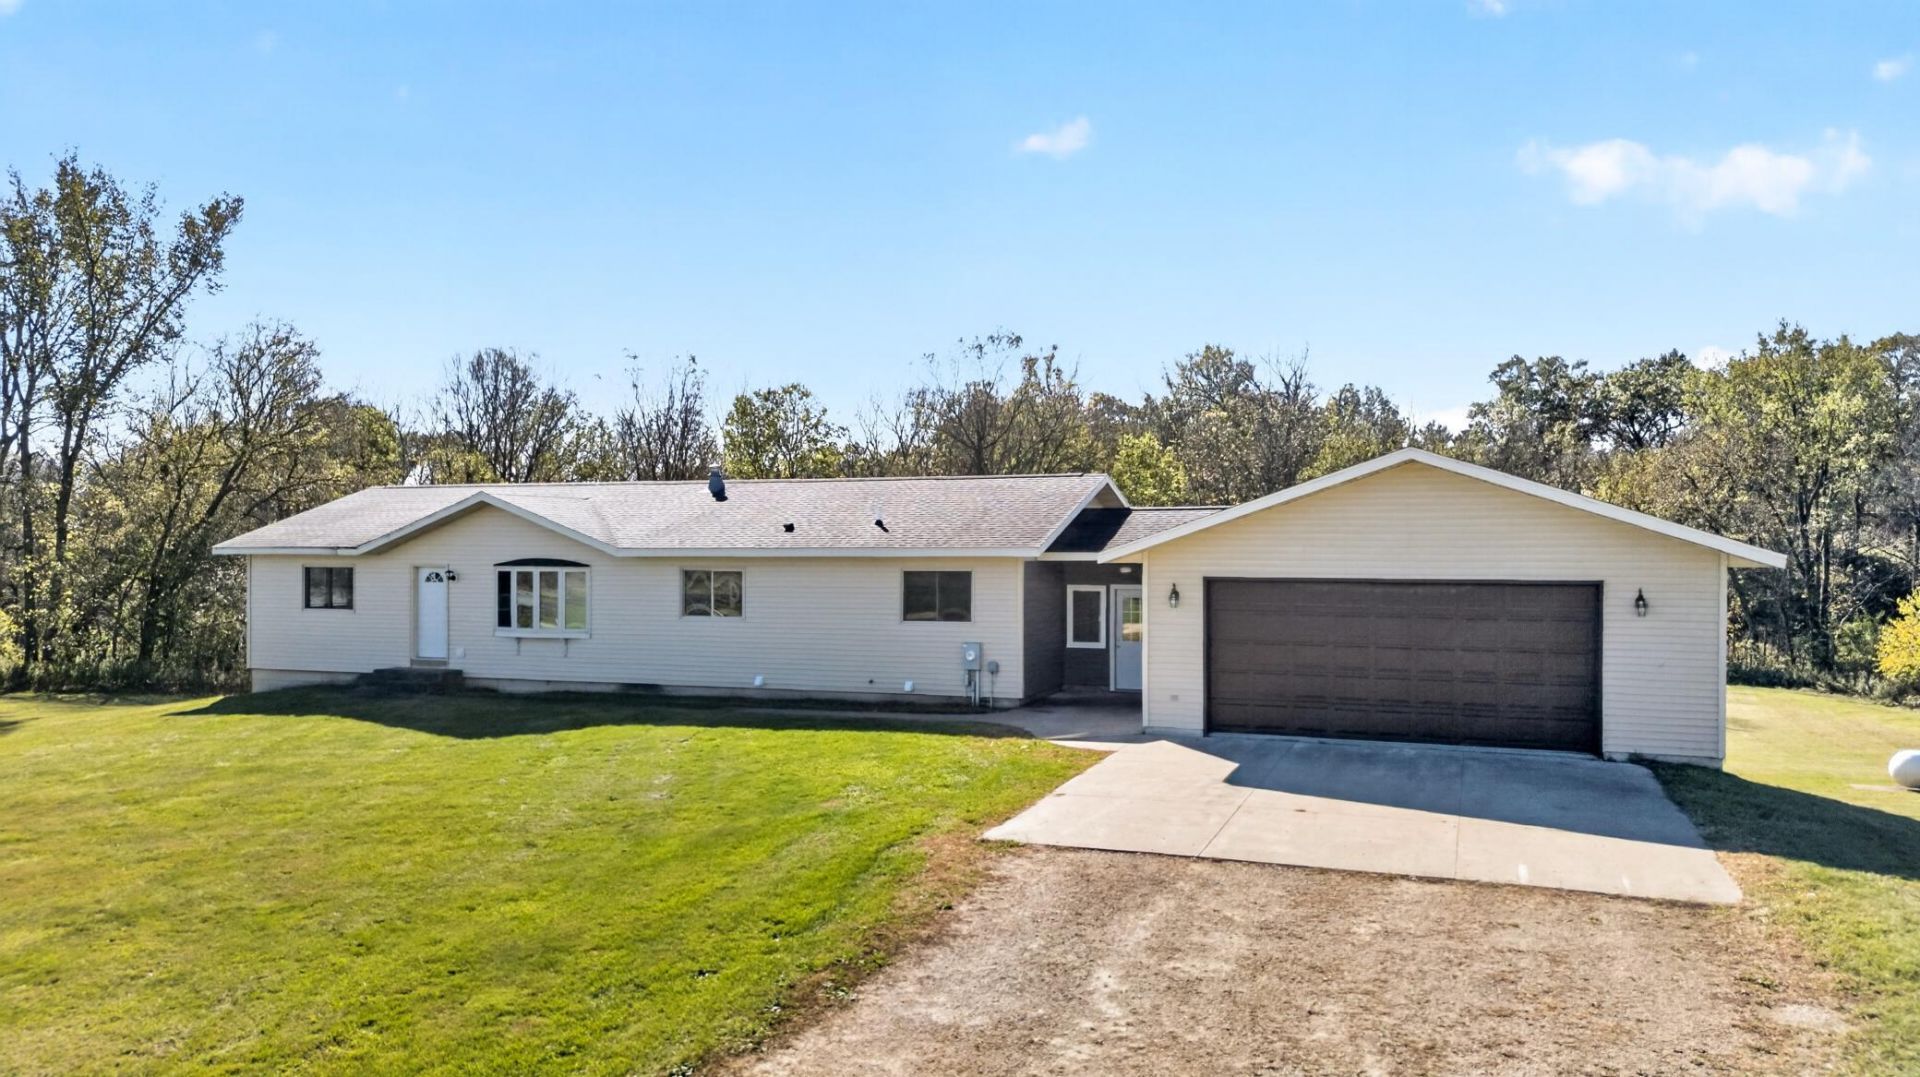
Set on 6 acres with a creek winding through the property, this updated ranch offers plenty of space inside and out. The main level features 3 bedrooms, including a private primary suite with a walk in closet and ensuite bath featuring double sinks, a separate tub, and tiled shower. The kitchen offers abundant cabinetry, generous counter space, stainless steel appliances, and an adjoining dining area with access to the spacious deck. Multiple living areas provide plenty of options for relaxing, gathering, and entertaining. A large mudroom provides convenient access to the attached 24x28 garage. The finished walkout lower level adds two additional bedrooms, a 3/4 bath, and an expansive recreation room with plenty of room for games, hobbies, movie nights, and more. Sliding doors lead directly to the backyard and patio. Outside, enjoy the acreage, mature trees, creek, and plenty of garage and storage space. Between the attached garage and 24x40 pole shed, the property offers 4+ garage spaces. The pole shed also features a concrete floor and water, making it well suited for vehicles, equipment, storage, or projects. All appliances are included, including the washer and dryer.
Property Features
Property Type: Residential - Single Family
Basement: Yes
Basement: Block, Daylight/Lookout Windows, Finished, Walkout
Cooling: Central Air
Fireplaces: 1
Fuel Type: Propane
Garage: 4 car attached
Heating: Forced Air
Lot Size: 6.00 Acres
Stories: 1.0
Taxes: $3,562
Year Built: 2000
Feature Descriptions
Additional Living Info.: 3 BR on One Level, Main Floor Primary, Main Floor Bedroom, Primary Bdr Suite
Additional Structures: Pole Building
Appliances: Dishwasher, Dryer, Microwave, Range, Refrigerator, Washer
Bath: 3/4 Basement, Double Sink, Full Primary, Private Primary, Main Floor Full Bath, Separate Tub & Shower
Bathrooms 3/4: 1
Bathrooms Full: 2
Days on Site: 6
Dining: Informal Dining Room
Down Payment Resource: Yes
Fireplace: Family Room
Foundation Size: 1736
Lot: Tree Coverage - Heavy
Lot Dimensions: Irregular
Parcel#: R050139300
Parking: Attached Garage, Gravel, Concrete, Multiple Garages
Sewer: Private Sewer
SQ FT Total: 3472
Water: Well
Local Schools
School District: Wabasha-Kellogg
Listed By / Shown By
Listed By
Agency Name: RE/MAX Results
Agency Phone: 651-560-4410
Shown By
Agency Title: Joel Hentges - Re/Max Advantage Plus
Agency Phone: 952-475-9541

Estimate Your Payment
Estimated Payment
$ 1,681.31 per month $1,224.06 Principal & Interest $296.83 Property Tax $160.42 Homeowner's Insurance
16291 630th Street | MLS# 7164567
This single family home located at 16291 630th Street, Kellogg, MN 55945 is currently listed for sale with an asking price of $550,000. This property was built in 2000 and has 5 bedrooms and 3 full baths with 3472 sq. ft. 630th Street is located within the Wabasha-Kellogg school district. Search Kellogg real estate on www.homesbyjoel.com today.