
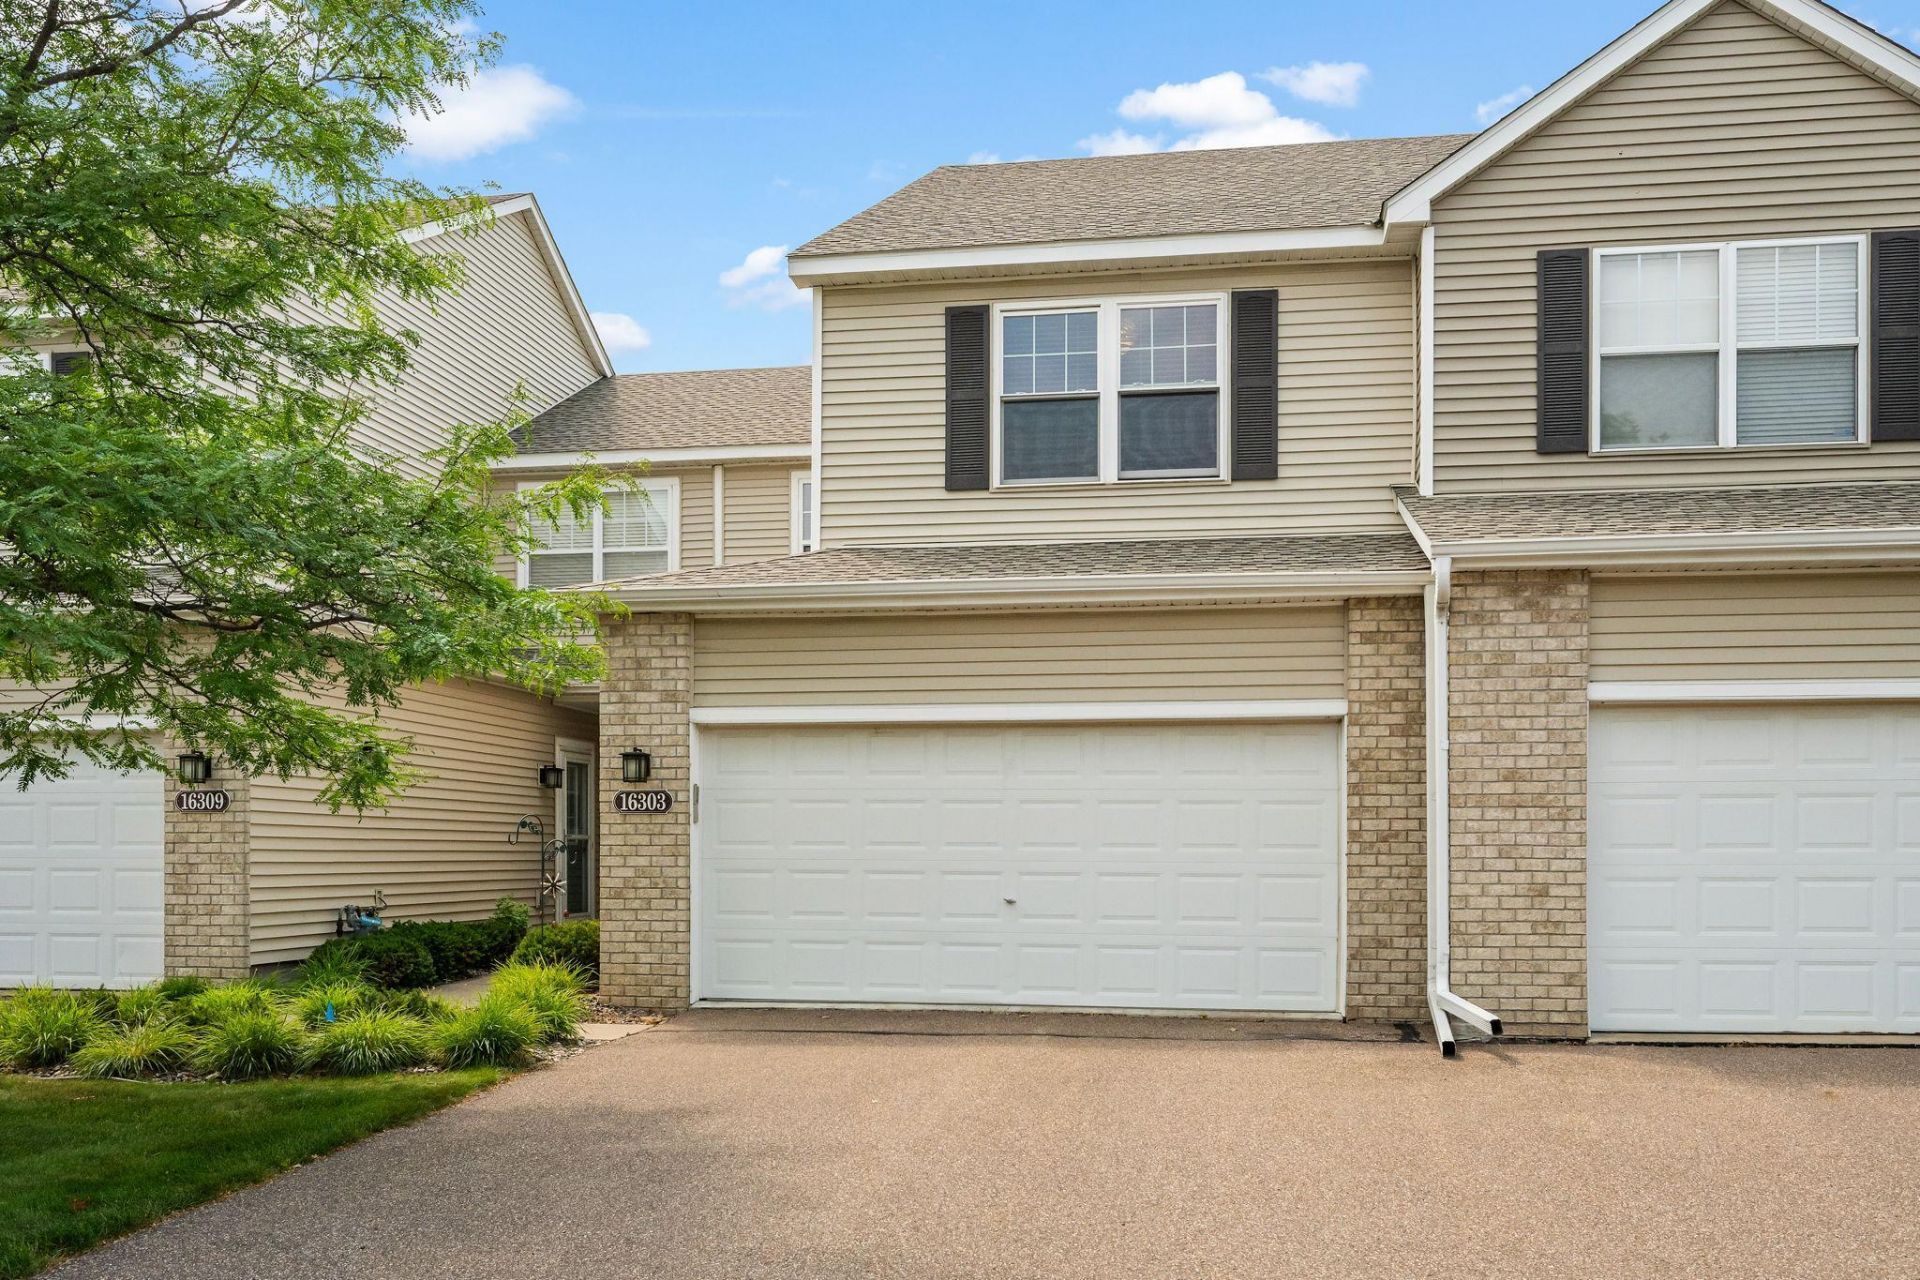

BEDS2
BATHS1 full 1 partial
SQUARE FEET1,775
MLS#7125473
STATUSContingent
PROPERTY TYPEResidential -
SUBDIVISIONCic 1010 Deerfield Park
SCHOOLOsseo
Property Description
This is it! - your 2 bedroom plus a large loft (for office + 2nd family room or future 3rd bedroom) in a quiet south Maple Grove location ! Compare square footage with others. The main level features a spacious entry, higher 9 foot ceilings, 6 panel doors, and a large walk-in storage closet. The kitchen has granite countertops, stainless appliances, a breakfast bar, lots of cabinetry and roll out shelves! There is a walk-out to a rear patio that backs to a wooded area with wildlife views and has lots of privacy too. The living room and dining room areas are open with lots of light. The upper level features a primary suite with vaulted ceilings, a walk-in closet and a large walk-through ceramic bath with a separate soaking tub and shower. The 2nd bedroom is nice sized and there is a large loft up, perfect as a family room and/or office(or make a 3rd bedroom!) The laundry room is also conveniently up on the bedroom level. The roof shingles and siding are only about 3 years old. This is a comfortable home and a super opportunity!
Property Features
Property Type: Residential -
Basement: None
Cooling: Central Air
Fuel Type: Natural Gas
Garage: 2 car attached
Heating: Forced Air
Lot Size: 0.61 Acres
Roof Type: Age 8 Years or Less, Asphalt
Stories: 2.0
Taxes: $3,376
Year Built: 2002
Feature Descriptions
Accessibility: Soaking Tub
Additional Living Info.: 2nd Floor Laundry
Appliances: Dishwasher, Disposal, Dryer, Microwave, Range, Refrigerator, Washer, Water Softener Owned
Bath: Double Sink, Main Floor 1/2 Bath, Separate Tub & Shower, Primary Walk-Thru, Walk Thru
Bathrooms Full: 1
Bathrooms Half: 1
Community Features: In-Ground Sprinkler System
Days on Site: 80
Dining: Breakfast Bar, Informal Dining Room
Down Payment Resource: Yes
Exterior: Frame
Foundation Size: 780
HOA Fee: $395/ Monthly
Lot Dimensions: Common
Parcel#: 2911922430056
Parking: Attached Garage, Asphalt, Garage Door Opener, Insulated Garage
Sewer: City Sewer/Connected
SQ FT Total: 1775
Water: City Water/Connected
Room Sizes
Dining Room: 12x10
Bedroom: 15x15
Foyer: 9x7
Kitchen: 15x12
Laundry: 10x8
Living Room: 16x14
Loft: 15x12
Patio: 12x12
Bedroom 2: 12x12
Local Schools
School District: Osseo
Listed By / Shown By
Listed By
Agency Name: Counselor Realty, Inc
Agency Phone: 763-420-7080
Shown By
Agency Title: Joel Hentges - Re/Max Advantage Plus
Agency Phone: 952-475-9541

Estimate Your Payment
Estimated Payment
$ 1,012.59 per month $646.53 Principal & Interest $281.33 Property Tax $84.73 Homeowner's Insurance
16303 70th Avenue N | MLS# 7125473
This home located at 16303 70th Avenue N, Maple Grove, MN 55311 is currently listed for sale with an asking price of $290,500. This property was built in 2002 and has 2 bedrooms and 1 full and 1 partial baths with 1775 sq. ft. 70th Avenue N is located in the Cic 1010 Deerfield Park subdivision within the Osseo school district. Search Cic 1010 Deerfield Park real estate on www.homesbyjoel.com today.