

BEDS4
BATHS2 full 1 partial
SQUARE FEET1,965
MLS#7116145
STATUSActive
PROPERTY TYPEResidential -
SUBDIVISIONCrystal Park
SCHOOLLakeville
Property Description
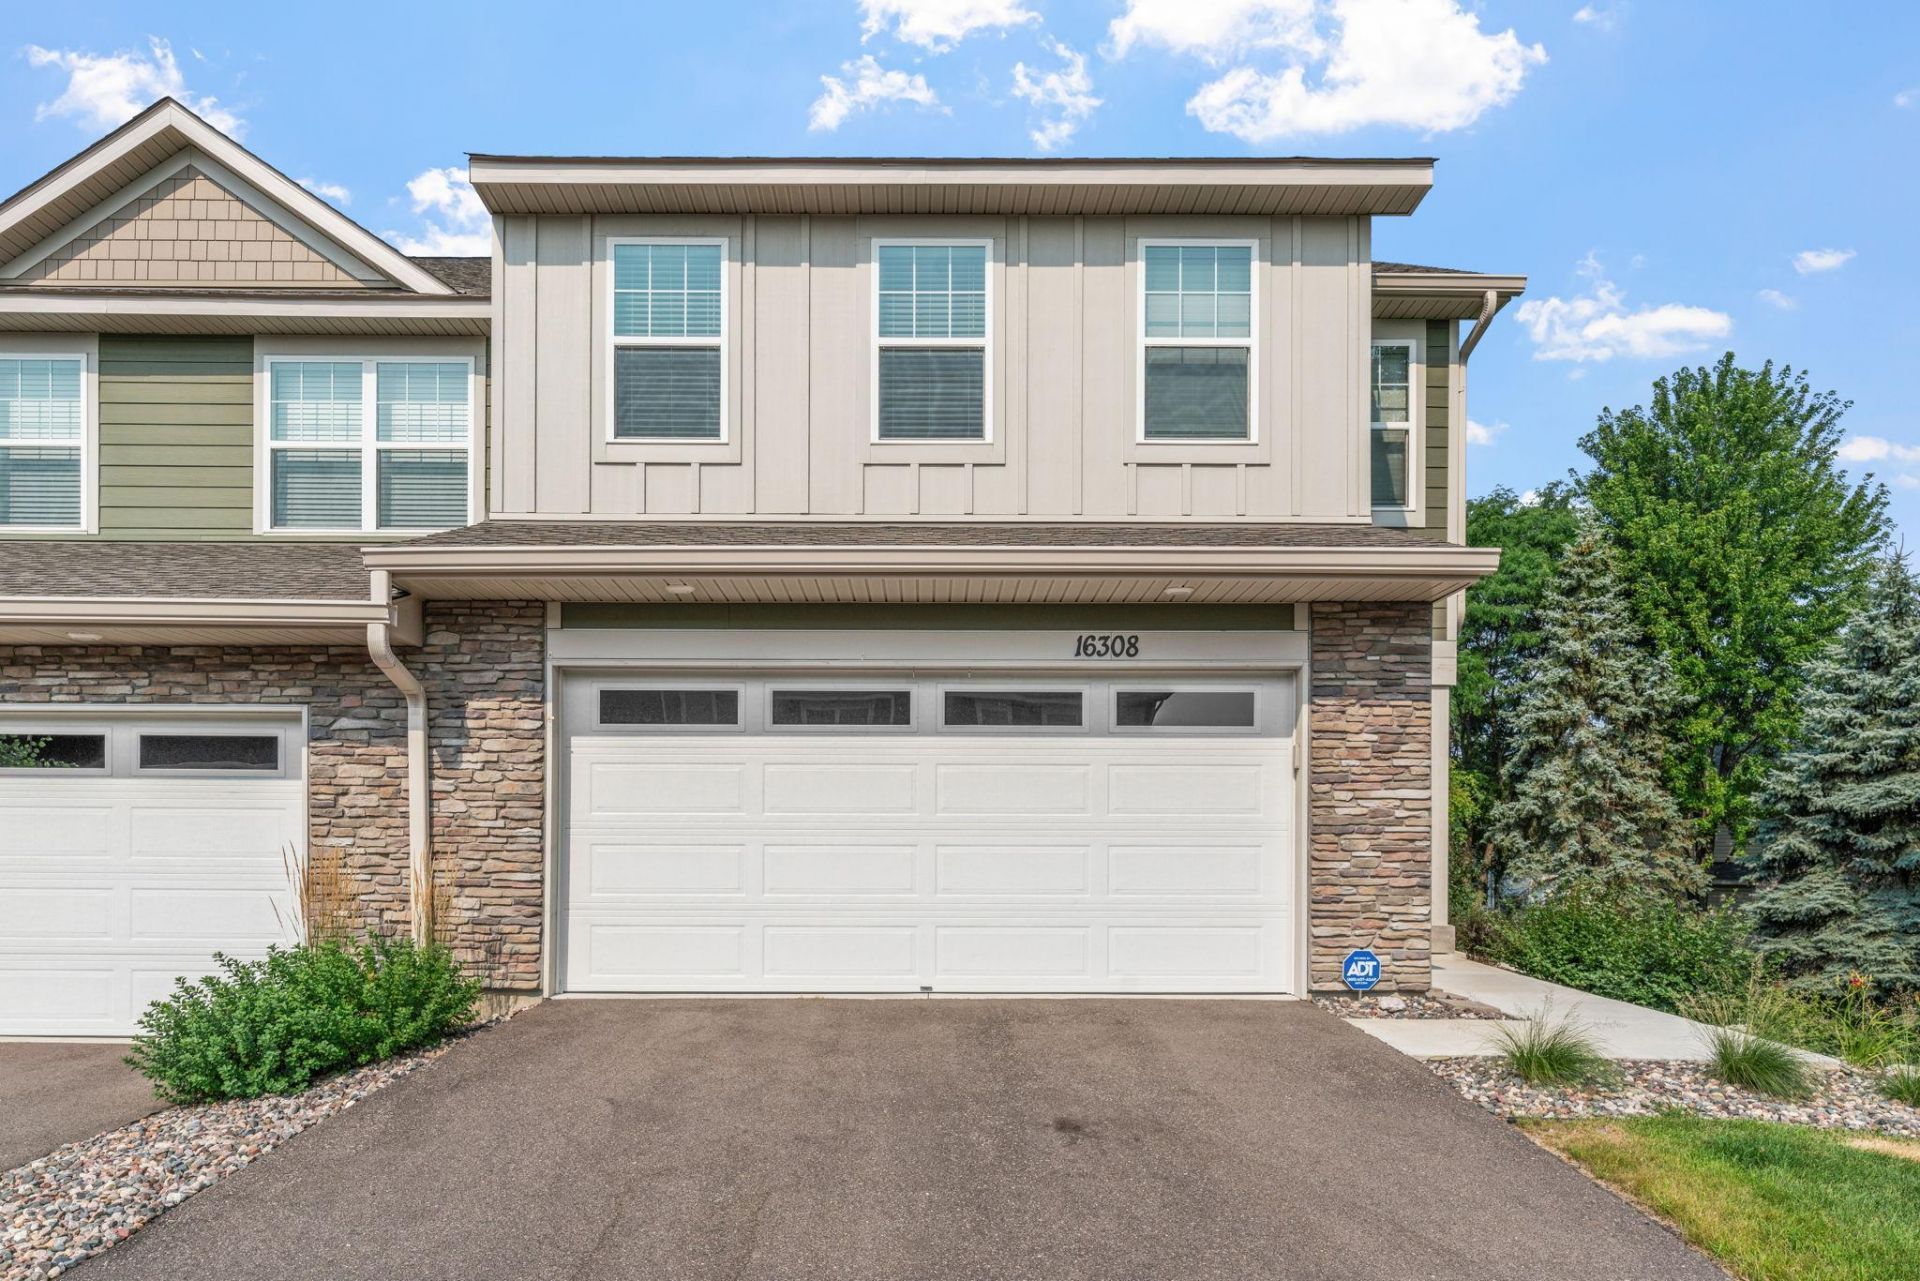
This desirable end-unit townhome blends designer finishes with the ease of low-maintenance living. It's even better than new construction...this property offers 4 bedrooms on one level plus a versatile loft space that's perfect for movie nights, a home office, or a cozy reading nook. The sun filled main level is designed for gatherings, with peaceful backyard views and an abundance of natural light streams through the extra windows that only an end unit can offer. At the heart of the home is a chef's kitchen featuring quartz countertops, walk-in pantry, gas range, and stainless appliances. Step outside and enjoy miles of neighborhood walking paths, a community dog park and the convenience of being less than 10 minutes from shopping, dining, parks and everyday essentials.
Property Features
Property Type: Residential -
Basement: None
Cooling: Central Air
Fireplaces: 1
Fuel Type: Natural Gas
Garage: 2 car attached
Heating: Forced Air
Lot Size: 0.04 Acres
Roof Type: Age 8 Years or Less
Stories: 2.0
Taxes: $3,974
Year Built: 2023
Feature Descriptions
Appliances: Dishwasher, Disposal, Dryer, Electric Water Heater, Exhaust Fan, Humidifier, Microwave, Range, Refrigerator, Stainless Steel Appliances, Washer, Water Softener Owned
Bath: 3/4 Primary, Bathroom Ensuite, Main Floor 1/2 Bath, Upper Level Full Bath, Walk-In Shower Stall
Bathrooms 3/4: 1
Bathrooms Full: 1
Bathrooms Half: 1
Community Features: In-Ground Sprinkler System
Days on Site: 1
Dining: Breakfast Bar, Eat In Kitchen, Informal Dining Room, Kitchen/Dining Room, Living/Dining Room
Exterior: Concrete, Frame
Foundation Size: 770
HOA Fee: $328/ Monthly
Lot: Corner Lot, Tree Coverage - Heavy
Parcel#: 221867001260
Parking: Attached Garage, Asphalt, Guest Parking, Insulated Garage
Sewer: City Sewer/Connected
Water: City Water/Connected
Room Sizes
Dining Room: 16x9
Family Room: 16x12
Bedroom: 15x12
Bedroom 4: 14x11
Foyer: 16x5
Kitchen: 18x10
Laundry: 10x9
Loft: 14x10
Patio: 12x4
Pantry (Walk-In): 5x5
Bedroom 2: 12x10
Bedroom 3: 12x11
Walk-In Closet: 6x6
Walk-In Closet: 7x6
Local Schools
School District: Lakeville
Listed By / Shown By
Listed By
Agency Name: Edina Realty, Inc.
Agency Phone: 952-892-7000
Shown By
Agency Title: Joel Hentges - Re/Max Advantage Plus
Agency Phone: 952-475-9541

Estimate Your Payment
Estimated Payment
$ 1,300.30 per month $856.84 Principal & Interest $331.17 Property Tax $112.29 Homeowner's Insurance
16308 Jaffna Place | MLS# 7116145
This home located at 16308 Jaffna Place, Lakeville, MN 55044 is currently listed for sale with an asking price of $385,000. This property was built in 2023 and has 4 bedrooms and 2 full and 1 partial baths with 1965 sq. ft. Jaffna Place is located in the Crystal Park subdivision within the Lakeville school district. Search Crystal Park real estate on www.homesbyjoel.com today.