

BEDS3
BATHS1 full 1 partial
SQUARE FEET1,459
MLS#7115856
STATUSPending
PROPERTY TYPEResidential - Single Family
SCHOOLMora
Property Description
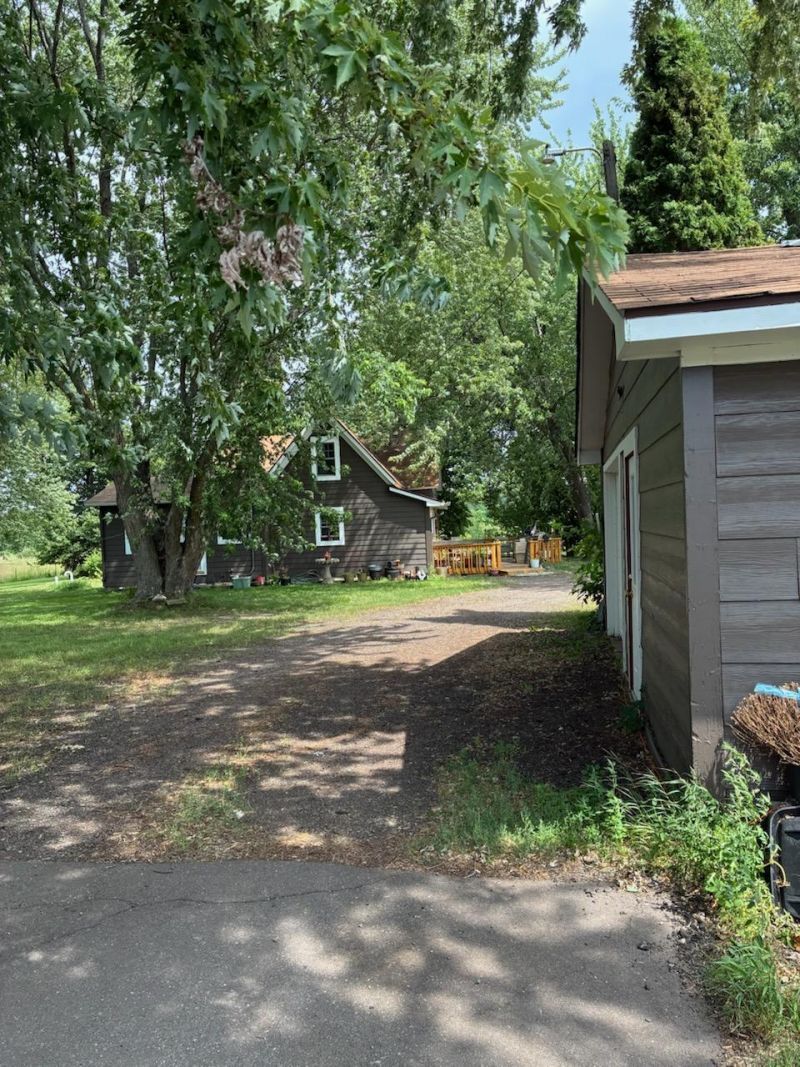
Amazing opportunity to own 80 beautiful acres with a well-maintained home, multiple outbuildings, andendless possibilities Offered by only its second owner, this property features a brand-new roof, newer furnace, washer, dryer, and water softener. Enjoy scenic views of the acreage and abundant wildlife from the living and dining rooms. Two pole buildings offer concrete floors and electricity, plus a detached garage with space for a workshop. Whether you're looking to hunt, farm, start a hobby farm, ride trails, or simply enjoy peaceful country living, this property has it all. A rare combination of quality, acreage, and versatility?schedule your showing today!
Property Features
Property Type: Residential - Single Family
Basement: Block, Partial, Sump Basket, Unfinished
Basement: Yes
Cooling: None
Fuel Type: Natural Gas
Garage: 1
Heating: Forced Air
Lot Size: 80.00 Acres
Roof Type: Age Over 8 Years, Asphalt
Stories: 1.5
Taxes: $1,642
Year Built: 1900
Feature Descriptions
Additional Living Info.: Main Floor Bedroom
Additional Structures: Garage(s), Barn(s), Lean-To, Pole Building, Silo
Appliances: Dishwasher, Dryer, Exhaust Fan, Freezer, Gas Water Heater, Microwave, Range, Refrigerator, Washer, Water Softener Owned
Bath: 1/2 Basement, Main Floor 3/4 Bath
Bathrooms 3/4: 1
Bathrooms Half: 1
Days on Site: 4
Dining: Kitchen/Dining Room
Down Payment Resource: Yes
Exterior: Block, Concrete, Stone
Fencing: Partial, Wire
Foundation Size: 600
Lot: Suitable for Horses, Tree Coverage - Heavy, Wetlands
Lot Dimensions: 2595x1257x2603x1252
Parcel#: 040196000
Parking: Detached Garage, Gravel, Open
Sewer: Mound Septic, Private Sewer
Topography: Level, Scattered Timber
Water: Drilled, Private, Well
Room Sizes
Dining Room: 13.5x7
Bedroom: 12.5x12
Hobby Room: 13.5x8.5
Kitchen: 12x10.5
Laundry: 16.5x11
Living Room: 15x15.5
Office: 12x9
Bedroom 2: 11.5x8
Storage: 19x7.5
Bedroom 3: 12x12
Local Schools
School District: Mora
Listed By / Shown By
Listed By
Agency Name: Edina Realty, Inc.
Agency Phone: 651-674-4019
Shown By
Agency Title: Joel Hentges - Re/Max Advantage Plus
Agency Phone: 952-475-9541

Estimate Your Payment
Estimated Payment
$ 1,241.90 per month $977.02 Principal & Interest $136.83 Property Tax $128.04 Homeowner's Insurance
1633 Rainbow Street | MLS# 7115856
This single family home located at 1633 Rainbow Street, Grasston, MN 55030 is currently listed for sale with an asking price of $439,000. This property was built in 1900 and has 3 bedrooms and 1 full and 1 partial baths with 1459 sq. ft. Rainbow Street is located within the Mora school district. Search Grasston real estate on www.homesbyjoel.com today.