

BEDS2
BATHS1 full 1 partial
SQUARE FEET976
MLS#7167193
STATUSActive
PROPERTY TYPEResidential -
SUBDIVISIONCic 1131 Timber Crest Park Villg
SCHOOLPrior Lake-Savage Area Schools
Property Description
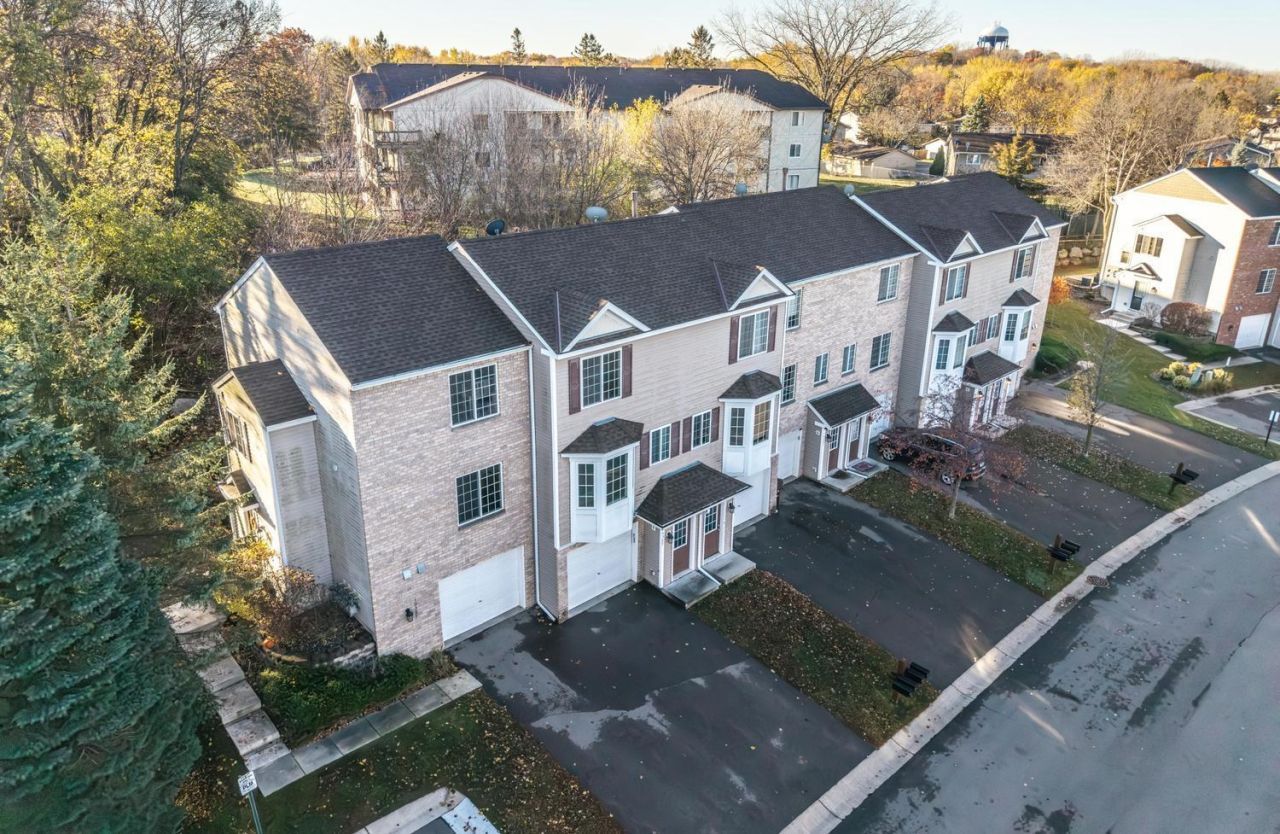
Welcome home to this end-unit townhome tucked into a private, wooded setting. Freshly painted main level, half bath, stainless steel appliances and walk out to the private patio. 2 bedrooms with walk in closets upstairs sharing the full bathroom, coupled with the conveniently located upstairs laundry. A deep 1 stall garage with extra storage space and door to HVAC room. Enjoy the privacy of a corner/end-unit location with easy access to shopping, restaurants, parks, and major commuting routes.
Property Features
Property Type: Residential -
Basement: None
Cooling: Central Air
Fuel Type: Natural Gas
Garage: 1 car attached
Heating: Forced Air
Lot Size: 0.01 Acres
Roof Type: Asphalt
Stories: 2.0
Taxes: $2,107
Year Built: 2003
Feature Descriptions
Appliances: Dishwasher, Disposal, Dryer, Gas Water Heater, Microwave, Range, Refrigerator, Washer
Bath: Main Floor 1/2 Bath, Upper Level Full Bath
Bathrooms Full: 1
Bathrooms Half: 1
Dining: Informal Dining Room, Kitchen/Dining Room
Exterior: Brick, Concrete, Frame
Foundation Size: 516
HOA Fee: $410/ Monthly
Lot Dimensions: Common
Parcel#: 254100170
Parking: Attached Garage, Asphalt, Tuckunder Garage
Sewer: City Sewer/Connected
SQ FT Total: 976
Water: City Water/Connected
Room Sizes
Dining Room: 10x9
Bedroom: 11x10
Kitchen: 10x7
Living Room: 15x11
Bedroom 2: 10x9
Local Schools
School District: Prior Lake-Savage Area Schools
Listed By / Shown By
Listed By
Agency Name: Keller Williams Preferred Rlty
Agency Phone: 952-746-9696
Shown By
Agency Title: Joel Hentges - Re/Max Advantage Plus
Agency Phone: 952-475-9541

Estimate Your Payment
Estimated Payment
$ 703.57 per month $466.81 Principal & Interest $175.58 Property Tax $61.18 Homeowner's Insurance
16385 Timber Crest Drive Se | MLS# 7167193
This home located at 16385 Timber Crest Drive Se, Prior Lake, MN 55372 is currently listed for sale with an asking price of $209,750. This property was built in 2003 and has 2 bedrooms and 1 full and 1 partial baths with 976 sq. ft. Timber Crest Drive Se is located in the Cic 1131 Timber Crest Park Villg subdivision within the Prior Lake-Savage Area Schools school district. Search Cic 1131 Timber Crest Park Villg real estate on www.homesbyjoel.com today.