

BEDS3
BATHS1 full 1 partial
SQUARE FEET1,067
MLS#7089862
STATUSActive
PROPERTY TYPEResidential - Single Family
SUBDIVISIONLakeview Plaza
SCHOOLMounds View
Property Description
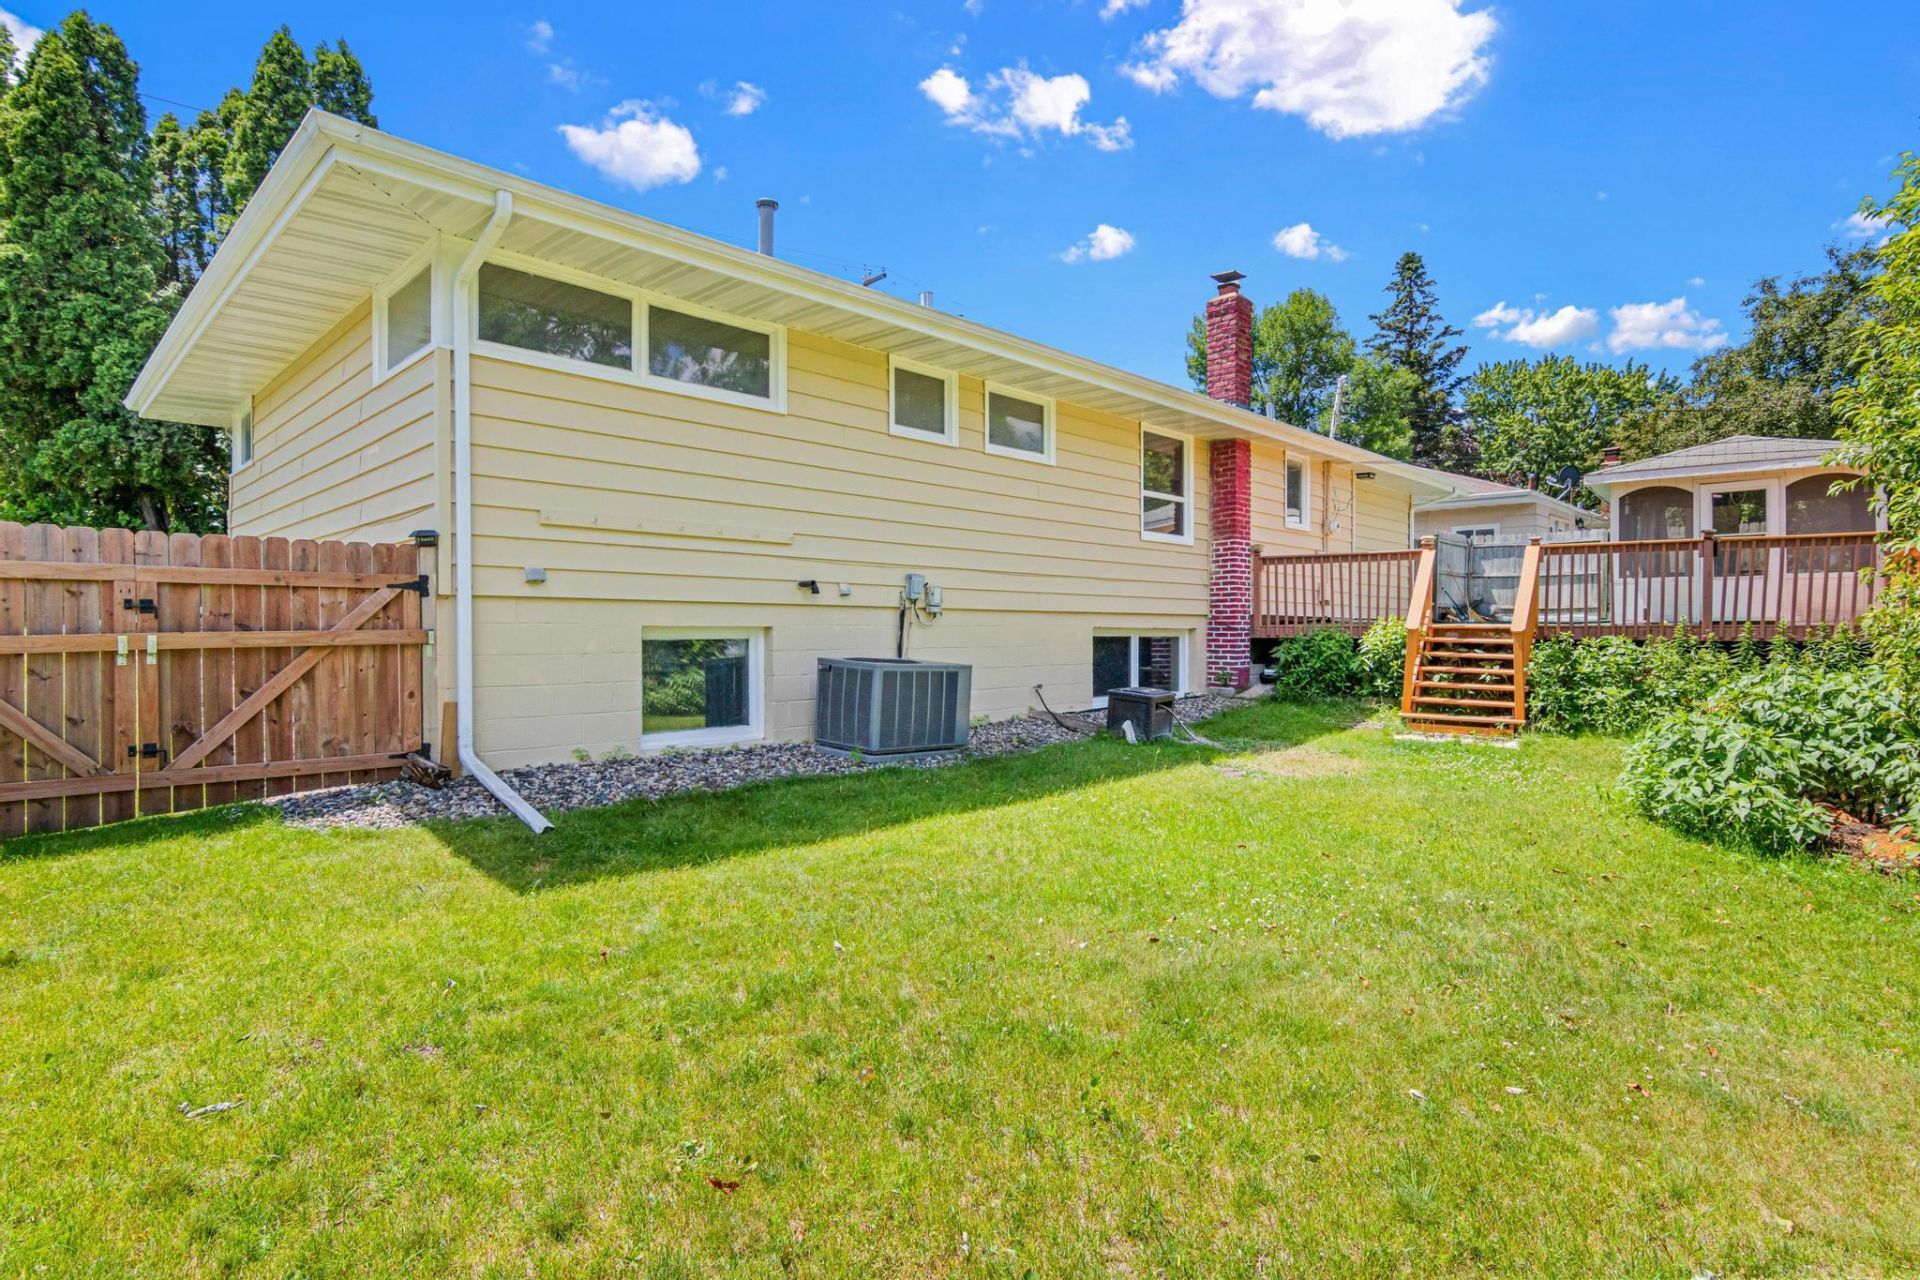
Welcome home to this classic 1959 rambler nestled in a prime New Brighton location! Offering a fantastic layout and a huge 75x135 yard, this property is ready for its next chapter. Key Features: Main Level living: 3 bedrooms on one level, a full hallway bath, plus a private half-bath. Living Spaces: A bright 15x16 main floor living room alongside a dedicated dining area and kitchen. Finished Lower Level: Huge 22x22 family room offers incredible flexibility for entertainment, a home office, or recreation. Outdoor Oasis: Massive lot with mature trees and plenty of room to run or entertain. Superb location just minutes from Silver Lake Road and I-694, making commutes a breeze while keeping you close to top-rated schools, parks, and retail. Schedule your tour today!
Property Features
Property Type: Residential - Single Family
Basement: Yes
Basement: Block, Finished, Sump Pump
Cooling: Central Air
Fireplaces: 1
Fuel Type: Natural Gas
Garage: 1 car attached
Heating: Forced Air, Fireplace(s)
Lot Size: 0.23 Acres
Stories: 1.0
Taxes: $5,300
Year Built: 1959
Feature Descriptions
Appliances: Cooktop, Dishwasher, Dryer, Exhaust Fan, Gas Water Heater, Microwave, Range, Refrigerator, Washer
Bath: 1/2 Primary, Main Floor Full Bath
Bathrooms Full: 1
Bathrooms Half: 1
Days on Site: 33
Dining: Kitchen/Dining Room, Living/Dining Room
Down Payment Resource: Yes
Exterior: Block, Brick, Concrete
Fencing: Chain Link, Full
Fireplace: Free Standing, Wood Burning Stove
Foundation Size: 1056
Lot Dimensions: 75x135
Parcel#: 303023110075
Parking: Attached Garage, Concrete, Finished Garage, Garage Door Opener
Sewer: City Sewer/Connected
Water: City Water/Connected
Room Sizes
Dining Room: 9x8
Family Room: 22x22
Bedroom: 11x11
Kitchen: 11x10
Living Room: 15x16
Bedroom 2: 11x9
Bedroom 3: 12x9
Local Schools
School District: Mounds View
Listed By / Shown By
Listed By
Agency Name: Bridge Realty, LLC
Agency Phone: 952-368-0021
Shown By
Agency Title: Joel Hentges - Re/Max Advantage Plus
Agency Phone: 952-475-9541

Estimate Your Payment
Estimated Payment
$ 1,297.53 per month $756.69 Principal & Interest $441.67 Property Tax $99.17 Homeowner's Insurance
1640 7th Street Nw | MLS# 7089862
This single family home located at 1640 7th Street Nw, New Brighton, MN 55112 is currently listed for sale with an asking price of $339,999. This property was built in 1959 and has 3 bedrooms and 1 full and 1 partial baths with 1067 sq. ft. 7th Street Nw is located in the Lakeview Plaza subdivision within the Mounds View school district. Search Lakeview Plaza real estate on www.homesbyjoel.com today.