
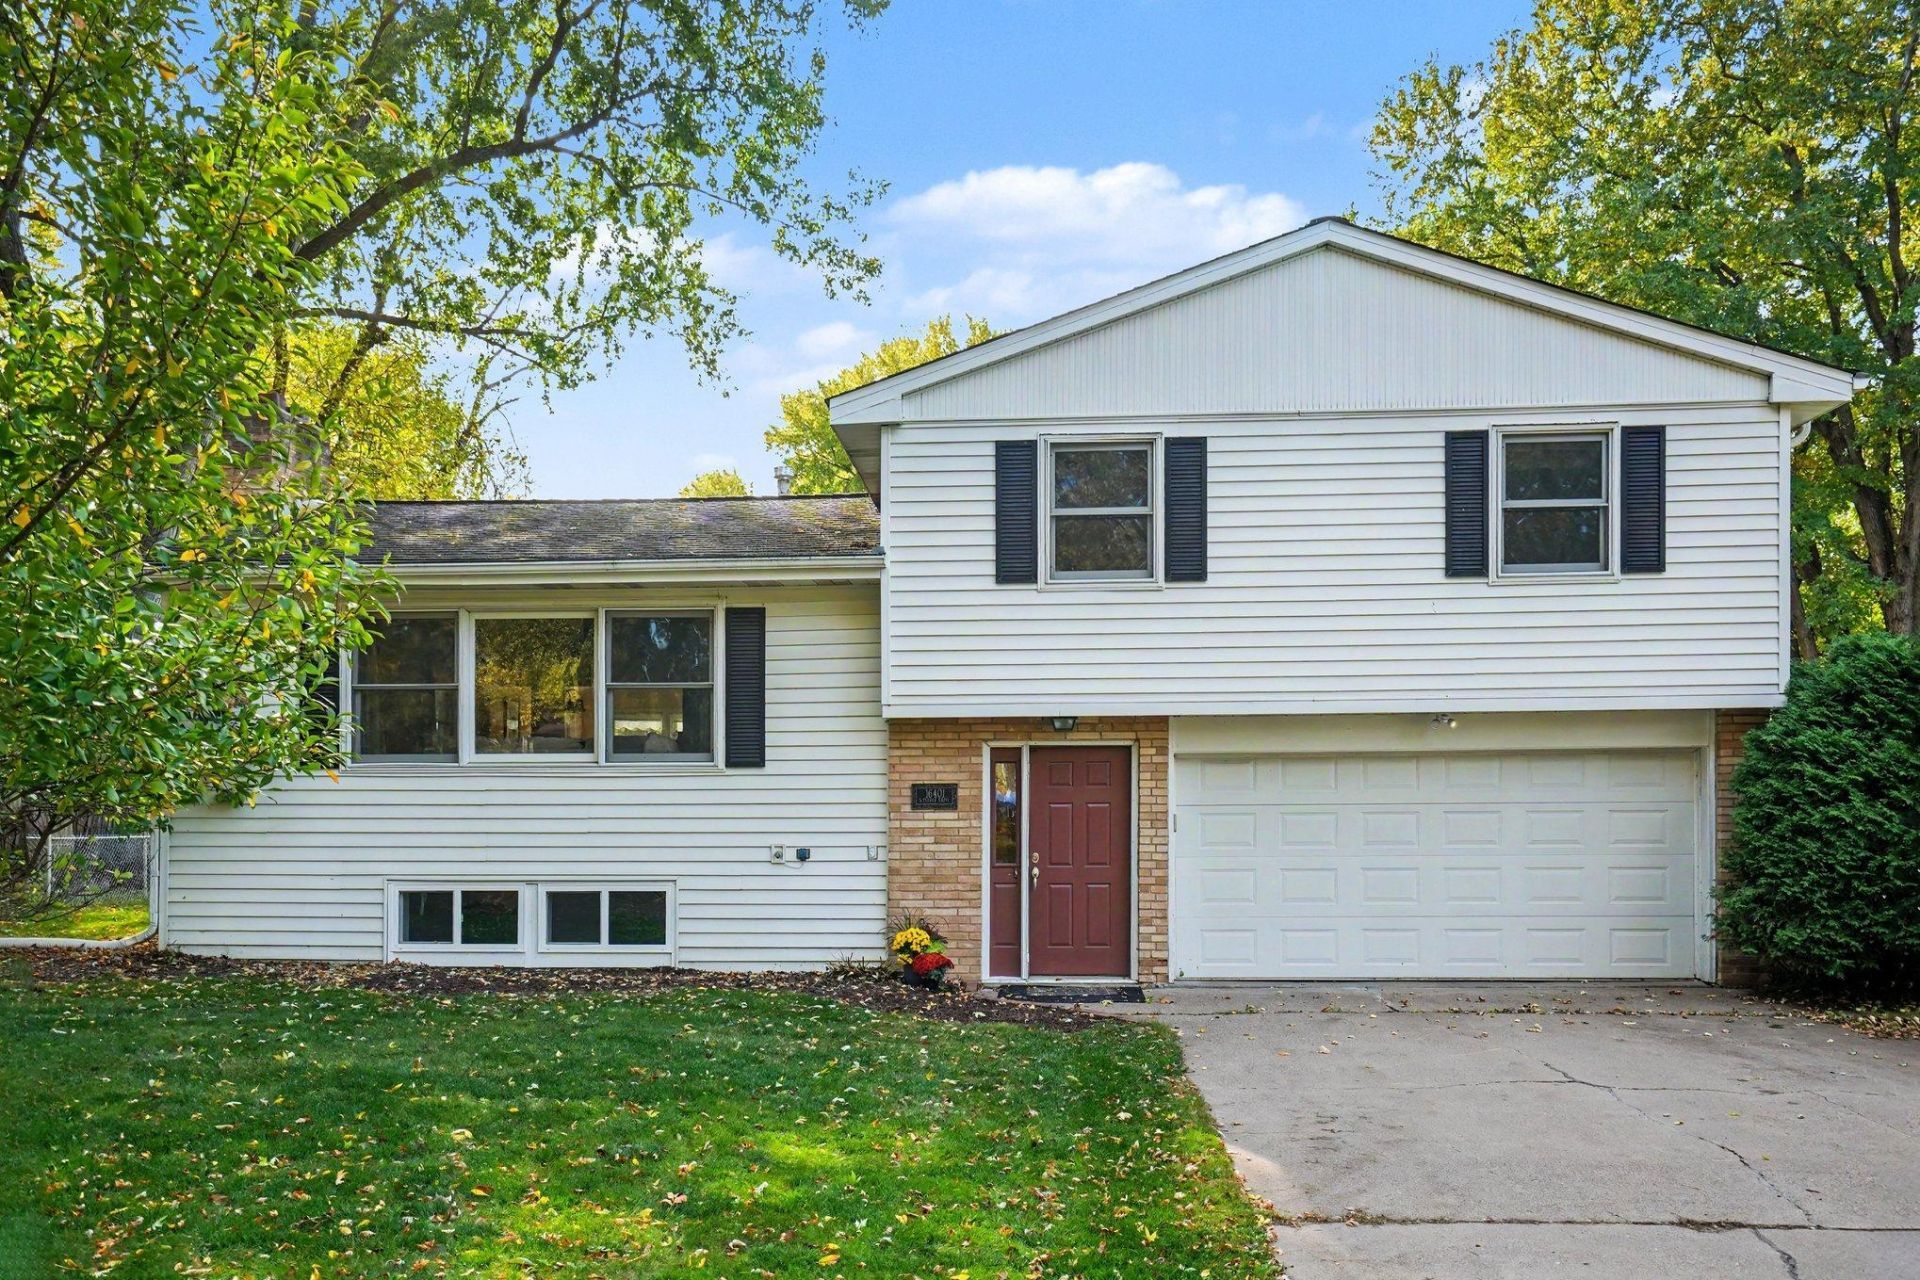

BEDS3
BATHS2 full
SQUARE FEET1,806
MLS#7150720
STATUSActive
PROPERTY TYPEResidential - Single Family
SUBDIVISIONTemple Village
SCHOOLMinnetonka
Property Description
Welcome home to this beautifully maintained Minnetonka gem, where classic charm meets an incredible flow for indoor-outdoor living. The main level greets you with the warmth of original hardwood floors that lead into a bright, functional layout. With three bedrooms all conveniently located on the upper level, two full bathrooms and finished lower level family room, the floor plan offers a seamless and intuitive transition between spaces. The heart of this home truly shines in its versatile living areas. Enjoy your morning coffee in the sun-drenched four-season porch, or if you love fresh air, the outdoor amenities are unmatched. A massive, yard-level screened-in porch offers a sprawling footprint for entertaining or relaxing while staying protected from the elements. It's the ultimate spot to enjoy the lush backyard views. Tuck-under 2 car garage with an additional storage garage in the backyard. Enjoy the warmth of the fireplaces in both the main living room and lower family room.Situated in the highly sought-after Minnetonka school district, within blocks of beautiful parks and shopping, this home captures the very best of the local lifestyle.
Upcoming Open Houses
Open House Saturday October 31st, 11:00am - 1:00pm
Open House Sunday November 1st, 11:00am - 1:00pm
Property Features
Property Type: Residential - Single Family
Basement: Block
Cooling: Central Air
Fireplaces: 2
Fuel Type: Natural Gas
Garage: 2
Heating: Forced Air
Lot Size: 0.39 Acres
Roof Type: Age Over 8 Years
Stories: 3.0
Taxes: $5,466
Year Built: 1961
Feature Descriptions
Additional Living Info.: 3 BR on One Level
Additional Structures: Garage(s)
Appliances: Dishwasher, Disposal, Dryer, Gas Water Heater, Microwave, Range, Refrigerator, Stainless Steel Appliances, Washer, Water Softener Owned
Bath: Main Floor Full Bath, Upper Level Full Bath
Bathrooms Full: 2
Days on Site: 7
Dining: Informal Dining Room
Down Payment Resource: Yes
Exterior: Brick
Fireplace: Family Room, Living Room, Wood Burning
Foundation Size: 783
Lot: Tree Coverage - Medium
Lot Dimensions: 80X190X90X226
Parcel#: 2911722130016
Parking: Tuckunder Garage
Sewer: City Sewer/Connected
SQ FT Total: 1806
Water: City Water/Connected
Room Sizes
Family Room: 20' X 12'
Bedroom: 15' X 11'
Flex Room: 12' X 10'
Informal Dining Room: 11' X 10'
Kitchen: 11' X 9'
Living Room: 21' X 15
Screened Porch: 20' X 13'
Bedroom 2: 13' X 11'
Sun Room: 14' X 13'
Bedroom 3: 10' X 9'
Utility Room: 9' X 9'
Local Schools
School District: Minnetonka
Listed By / Shown By
Listed By
Agency Name: Coldwell Banker Realty - Southwest Regional
Agency Phone: 952-844-6000
Shown By
Agency Title: Joel Hentges - Re/Max Advantage Plus
Agency Phone: 952-475-9541

Estimate Your Payment
Estimated Payment
$ 1,588.25 per month $1,001.50 Principal & Interest $455.50 Property Tax $131.25 Homeowner's Insurance
16401 Temple Drive S | MLS# 7150720
This single family home located at 16401 Temple Drive S, Minnetonka, MN 55345 is currently listed for sale with an asking price of $450,000. This property was built in 1961 and has 3 bedrooms and 2 full baths with 1806 sq. ft. Temple Drive S is located in the Temple Village subdivision within the Minnetonka school district. Search Temple Village real estate on www.homesbyjoel.com today.