

BEDS3
BATHS1 full
SQUARE FEET1,902
MLS#7140232
STATUSPending
PROPERTY TYPEResidential - Single Family
SUBDIVISIONWoodland Hills 3rd Add
SCHOOLMinnetonka
Property Description
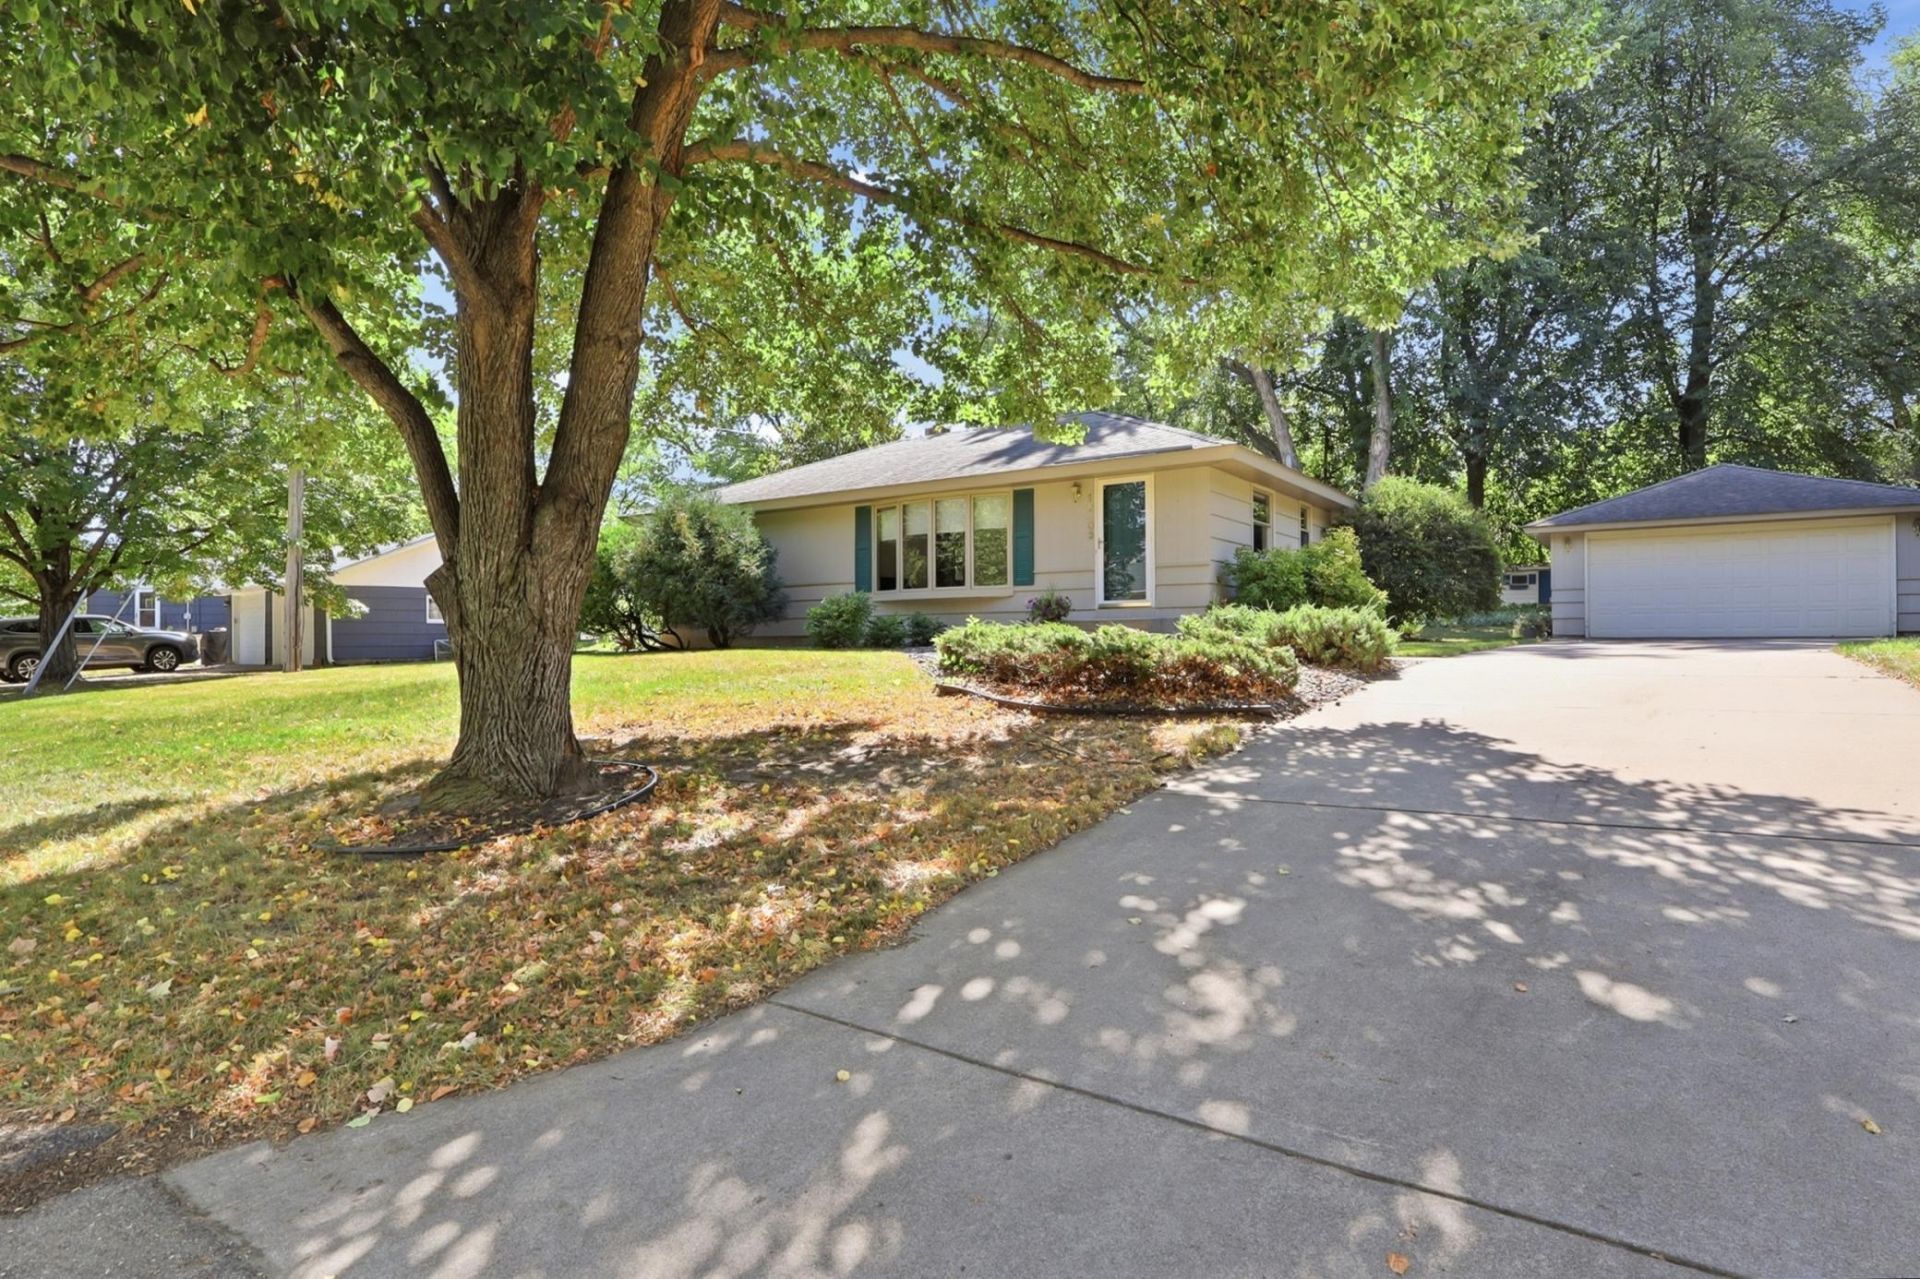
Welcome home to this inviting one-level property offering 3 bedrooms, 1 bathroom, and exceptional flexibility to fit your lifestyle. The main-floor third bedroom provides endless possibilities and could easily serve as a home office, formal dining room, den, or traditional bedroom. With comfortable living spaces, solid hardwood flooring beneath the existing carpet, and a desirable layout, there is plenty of opportunity to make this home your own.Outside, enjoy a great lot with a flat, usable backyard and expansive paver patio, perfect for entertaining, relaxing, or enjoying outdoor activities. A concrete driveway leads to the double garage, with an additional shed providing valuable storage space.
Property Features
Property Type: Residential - Single Family
Basement: Yes
Basement: Block, Daylight/Lookout Windows, Finished
Cooling: Central Air
Fuel Type: Natural Gas
Garage: 2
Heating: Forced Air
Lot Size: 0.35 Acres
Roof Type: Asphalt
Stories: 1.0
Taxes: $4,139
Year Built: 1959
Feature Descriptions
Additional Living Info.: 3 BR on One Level, Main Floor Bedroom
Appliances: Dishwasher, Dryer, Gas Water Heater, Microwave, Range, Refrigerator, Stainless Steel Appliances, Washer, Water Softener Owned
Bath: Main Floor Full Bath
Bathrooms Full: 1
Days on Site: 49
Dining: Eat In Kitchen, Informal Dining Room
Down Payment Resource: Yes
Foundation Size: 955
Lot: Tree Coverage - Medium
Lot Dimensions: irregular
Parcel#: 2911722430022
Parking: Detached Garage
Sewer: City Sewer/Connected
SQ FT Total: 1902
Water: City Water/Connected
Room Sizes
Family Room: 38.7x22.4
Bedroom: 14.3x11
Flex Room: 11.8x9.5
Laundry: 13x8.1
Living Room: 24x12.2
Bedroom 2: 11x9.2
Bedroom 3: 10.6x10.2
Utility Room: 11.8x7.5
Local Schools
School District: Minnetonka
Listed By / Shown By
Listed By
Agency Name: Coldwell Banker Realty
Agency Phone: 952-473-3000
Shown By
Agency Title: Joel Hentges - Re/Max Advantage Plus
Agency Phone: 952-475-9541

Estimate Your Payment
Estimated Payment
$ 1,276.04 per month $823.24 Principal & Interest $344.92 Property Tax $107.89 Homeowner's Insurance
16403 Seymour Drive | MLS# 7140232
This single family home located at 16403 Seymour Drive, Minnetonka, MN 55345 is currently listed for sale with an asking price of $369,900. This property was built in 1959 and has 3 bedrooms and 1 full baths with 1902 sq. ft. Seymour Drive is located in the Woodland Hills 3rd Add subdivision within the Minnetonka school district. Search Woodland Hills 3rd Add real estate on www.homesbyjoel.com today.