

BEDS3
BATHS1 full
SQUARE FEET1,778
MLS#7140323
STATUSActive
PROPERTY TYPEResidential - Single Family
SUBDIVISIONWoodland Hills 3rd Add
SCHOOLMinnetonka
Property Description
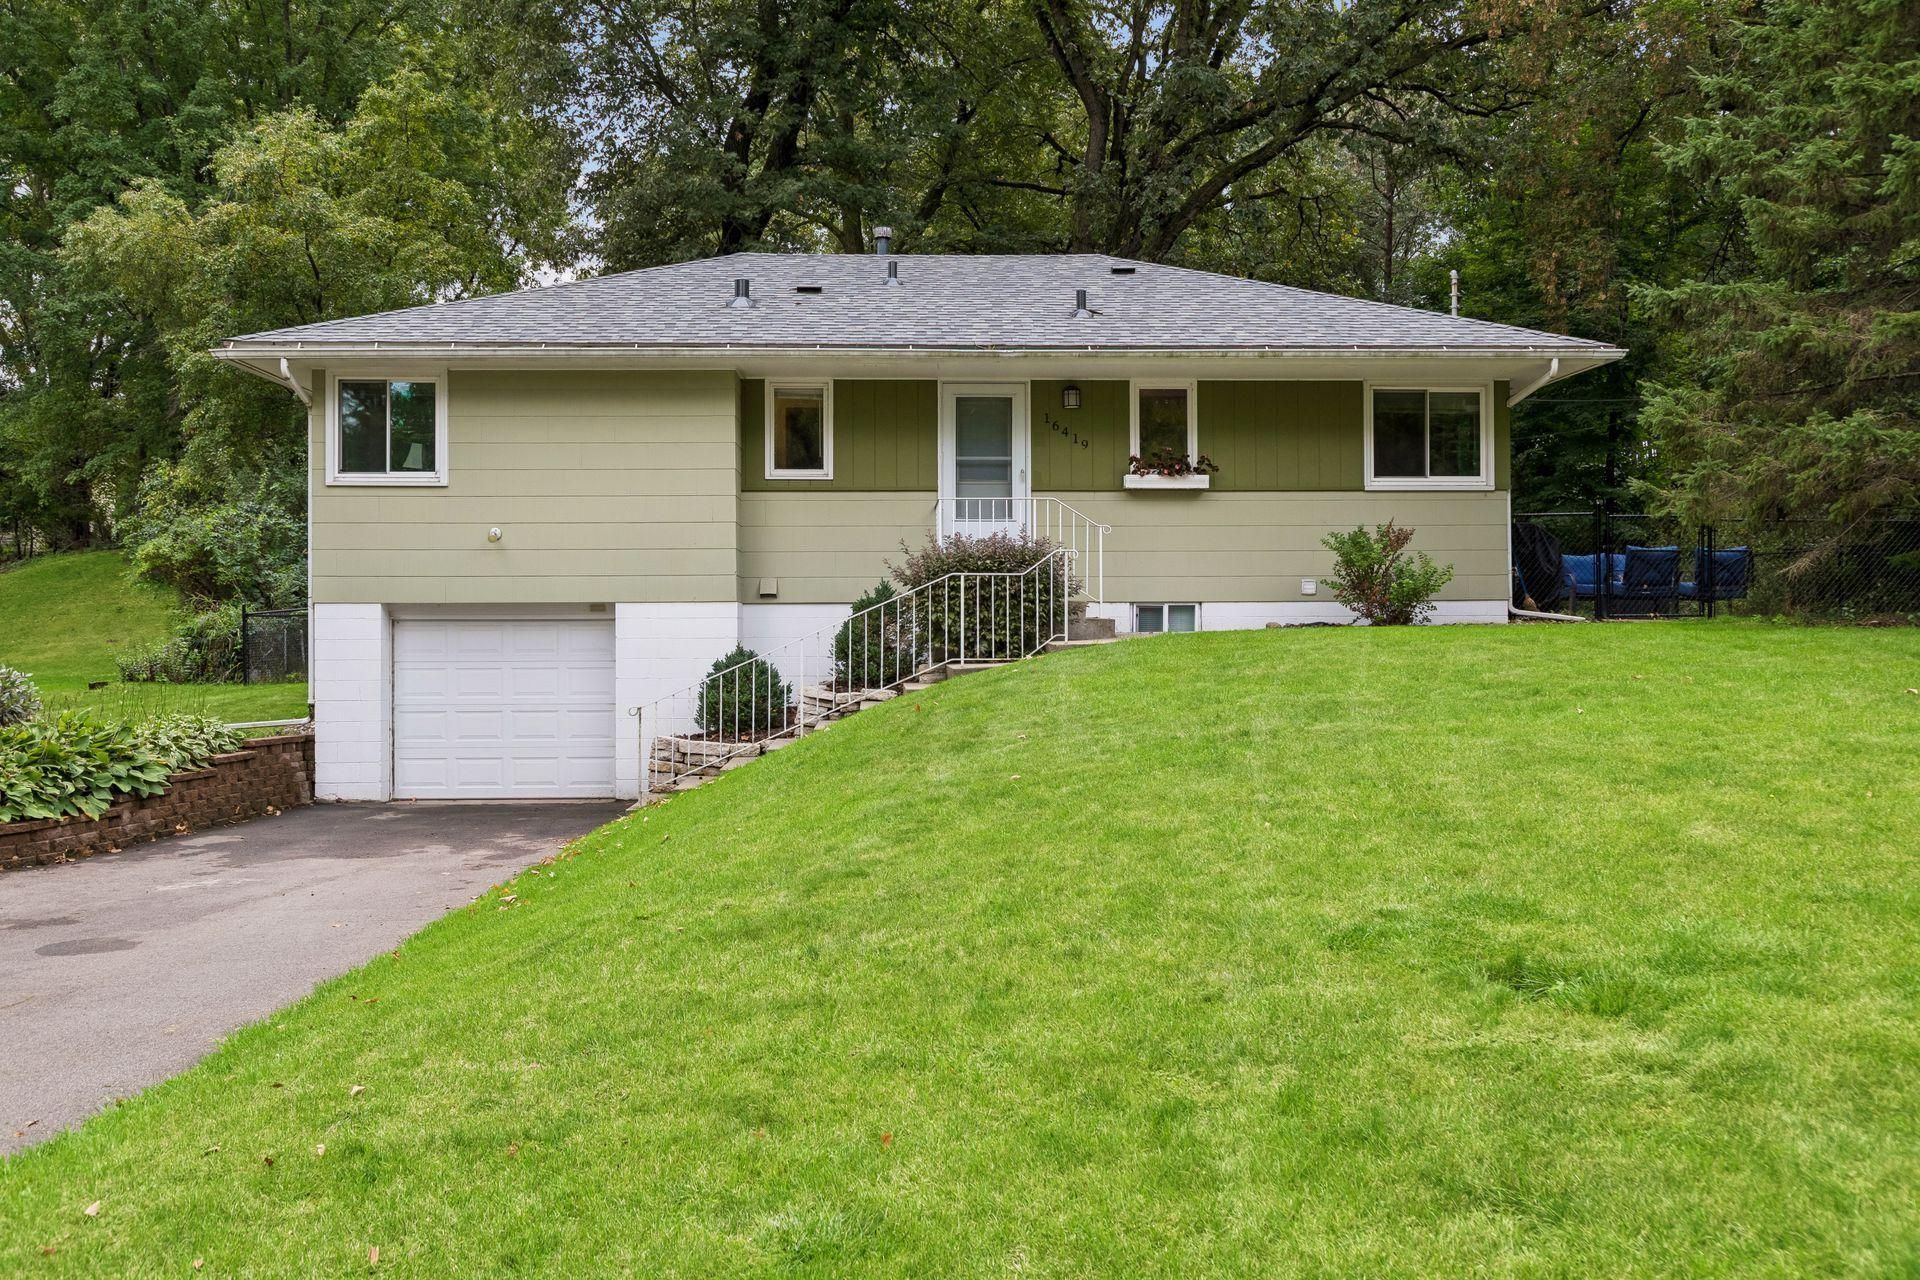
Welcome to this beautifully maintained rambler on a spectacular fenced lot in prime Minnetonka schools! The living room has hard wood floors, a floor to ceiling brick fireplace and a huge picture window overlooking the private back yard. 3 bedrooms all on one level. Stainless steel appliances. Oversized attached garage. Close to local parks, downtown Excelsior and easy access to shopping, dining and even Target!
Property Features
Property Type: Residential - Single Family
Basement: Yes
Basement: Finished, Full
Cooling: Central Air
Fireplaces: 2
Fuel Type: Natural Gas
Garage: 1 car attached
Heating: Forced Air
Lot Size: 0.38 Acres
Stories: 1.0
Taxes: $4,674
Year Built: 1958
Feature Descriptions
Appliances: Dryer, Gas Water Heater, Microwave, Range, Refrigerator, Stainless Steel Appliances, Washer
Bath: Main Floor Full Bath
Bathrooms Full: 1
Days on Site: 42
Dining: Kitchen/Dining Room
Down Payment Resource: Yes
Fencing: Full
Fireplace: Family Room
Foundation Size: 1078
Lot Dimensions: 100x167x90x199
Parcel#: 2911722430024
Parking: Attached Garage, Tuckunder Garage
Sewer: City Sewer/Connected
SQ FT Total: 1778
Water: City Water/Connected
Room Sizes
Dining Room: 12 x 8
Family Room: 28 x 12
Bedroom: 14 x 10
Kitchen: 16 x 11
Living Room: 20 x 12
Bedroom 2: 14 x 10
Bedroom 3: 10 x 10
Local Schools
School District: Minnetonka
Listed By / Shown By
Listed By
Agency Name: Coldwell Banker Realty - Southwest Regional
Agency Phone: 952-844-6000
Shown By
Agency Title: Joel Hentges - Re/Max Advantage Plus
Agency Phone: 952-475-9541

Estimate Your Payment
Estimated Payment
$ 1,396.14 per month $890.00 Principal & Interest $389.50 Property Tax $116.64 Homeowner's Insurance
16419 Seymour Drive | MLS# 7140323
This single family home located at 16419 Seymour Drive, Minnetonka, MN 55345 is currently listed for sale with an asking price of $399,900. This property was built in 1958 and has 3 bedrooms and 1 full baths with 1778 sq. ft. Seymour Drive is located in the Woodland Hills 3rd Add subdivision within the Minnetonka school district. Search Woodland Hills 3rd Add real estate on www.homesbyjoel.com today.