

BEDS2
BATHS1 full 1 partial
SQUARE FEET832
MLS#7159507
STATUSActive
PROPERTY TYPEResidential -
SUBDIVISIONCic 1131 Timber Crest Park Villg
SCHOOLPrior Lake-Savage Area Schools
Property Description
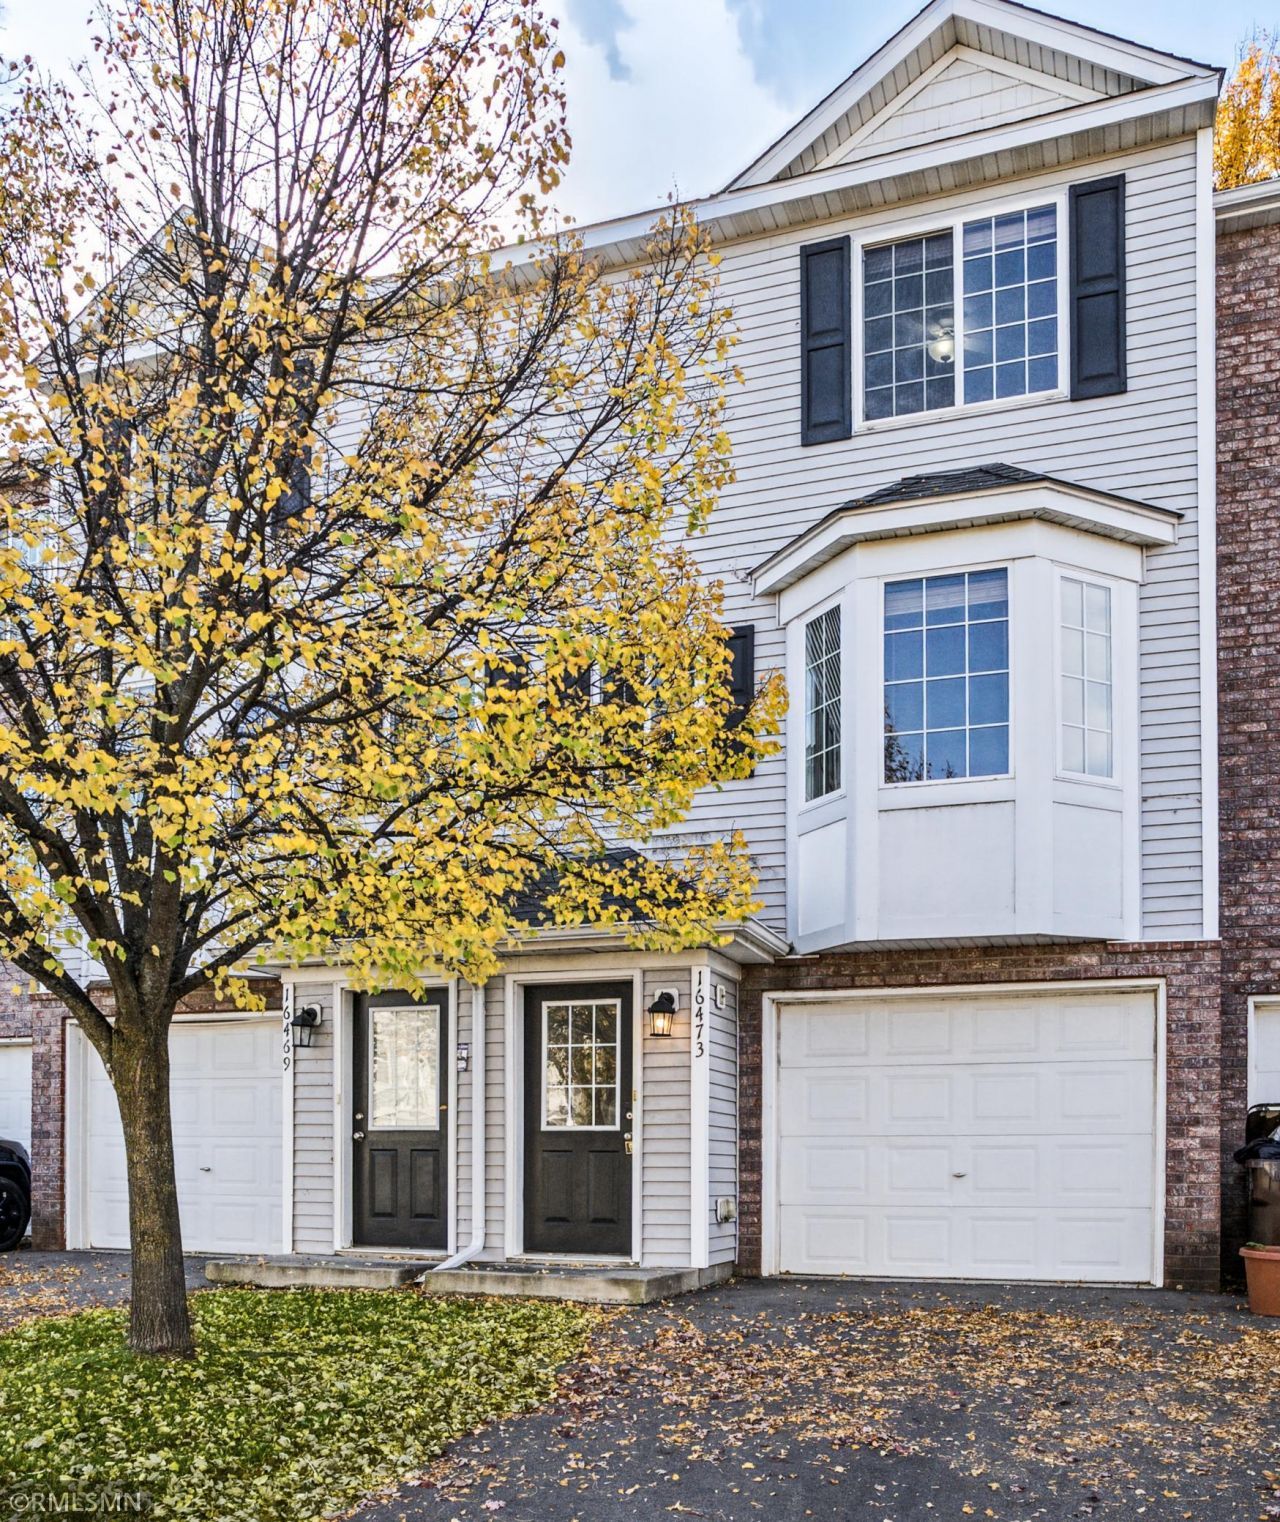
Welcome home to this inviting 2-bedroom, 2-bath townhome in Prior Lake! Offering a comfortable layout, abundant natural light, and a wonderful opportunity to make it your own. The main level features a spacious living area, functional kitchen with ample cabinetry, and adjoining dining space with sliding glass doors leading to a private patio?perfect for relaxing or enjoying the outdoors. Upstairs, you'll find two bedrooms and the added convenience of upper-level laundry, making everyday living a breeze! With a little fresh paint, new carpet, and your personal touches, this home offers a fantastic opportunity to add value without taking on a major renovation. Whether you're a first-time buyer, downsizing, or simply looking for a home you can personalize, this is your chance to create a space that's truly yours. Conveniently located near Prior Lake's shopping, dining, parks, and everyday amenities!
Property Features
Property Type: Residential -
Basement: None
Cooling: Central Air
Fuel Type: Natural Gas
Garage: 1
Heating: Forced Air
Lot Size: 0.01 Acres
Stories: 2.0
Taxes: $1,966
Year Built: 2003
Feature Descriptions
Additional Living Info.: 2nd Floor Laundry
Bathrooms 1/4: 1
Bathrooms Full: 1
Days on Site: 15
Dining: Informal Dining Room
Down Payment Resource: Yes
Fencing: Partial, Vinyl
Foundation Size: 448
HOA Fee: $410/ Monthly
Lot Dimensions: .
Parcel#: 254100350
Parking: Tuckunder Garage
Sewer: City Sewer/Connected
SQ FT Total: 832
Water: City Water/Connected
Room Sizes
Dining Room: 6 x 12
Bedroom: 10 x 10
Kitchen: 8 x 8
Living Room: 14 x 14
Bedroom 2: 11 x 12
Local Schools
School District: Prior Lake-Savage Area Schools
Listed By / Shown By
Listed By
Agency Name: Steve Goff Realty, Inc
Agency Phone: 612-801-9385
Shown By
Agency Title: Joel Hentges - Re/Max Advantage Plus
Agency Phone: 952-475-9541

Estimate Your Payment
Estimated Payment
$ 604.35 per month $389.47 Principal & Interest $163.83 Property Tax $51.04 Homeowner's Insurance
16473 Timber Crest Drive Se | MLS# 7159507
This home located at 16473 Timber Crest Drive Se, Prior Lake, MN 55372 is currently listed for sale with an asking price of $175,000. This property was built in 2003 and has 2 bedrooms and 1 full and 1 partial baths with 832 sq. ft. Timber Crest Drive Se is located in the Cic 1131 Timber Crest Park Villg subdivision within the Prior Lake-Savage Area Schools school district. Search Cic 1131 Timber Crest Park Villg real estate on www.homesbyjoel.com today.