

BEDS4
BATHS2 full 1 partial
SQUARE FEET3,256
MLS#7157760
STATUSContingent
PROPERTY TYPERental -
SUBDIVISIONWestbranch
SCHOOLWayzata
Property Description
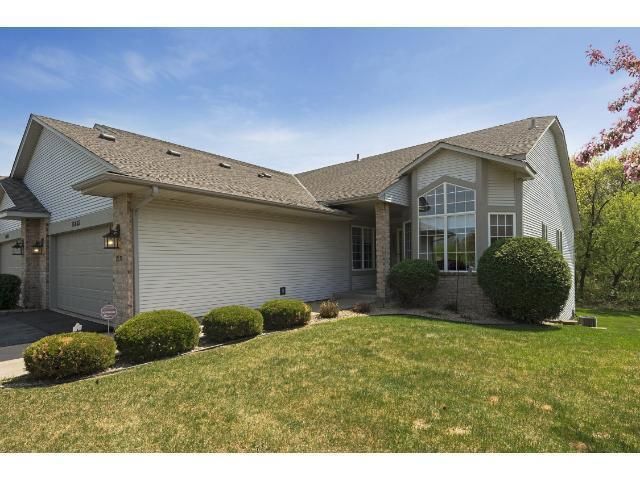
Available 11/15/2026 - NO PHONE CALLS - request a showing online and we will respond with prescreening questions. Large executive single level living townhome in the award winning Wayzata school district. Light filled kitchen with SS appliances, center island and informal dining space. Vaulted ceilings. In addition to the kitchan, the main level has a large great room, with beautiful hardwood floors, formal dining space, den/office, laundry and primary bedroom suite. Lower level has 3 additional bedrooms, built in office space and walkout patio door. Main floor private deck allows you to enjoy the beautiful views of the private wooded lot. Owner will consider 1 small, NON shedding dog only with additional pet deposit and monthly pet fee. 1st months rent and security deposit due at lease signing.
Property Features
Property Type: Rental -
Basement: Yes
Basement: Finished, Sump Pump, Walkout
Cooling: Central Air
Fuel Type: Natural Gas
Garage: 2 car attached
Heating: Forced Air
Lot Size: 0.07 Acres
Roof Type: Asphalt
Stories: 1.0
Year Built: 1994
Feature Descriptions
Additional Living Info.: All Living Facilities on One Level, Main Floor Primary, Main Floor Bedroom, Main Floor Laundry, Primary Bdr Suite
Appliances: Dishwasher, Microwave, Range, Refrigerator, Stainless Steel Appliances, Water Softener Owned
Bath: 3/4 Basement, Main Floor 1/2 Bath, Main Floor Full Bath
Bathrooms 3/4: 1
Bathrooms Full: 1
Bathrooms Half: 1
Community Features: None
Days on Site: 14
Dining: Eat In Kitchen, Living/Dining Room
Exterior: Block
Foundation Size: 1628
Lot: Tree Coverage - Medium
Lot Dimensions: Common
Parcel#: 1711822130005
Parking: Attached Garage, Asphalt, Garage Door Opener
Sewer: City Sewer/Connected
SQ FT Total: 3256
Water: City Water/Connected
Room Sizes
Deck: 12x12
Den: 17x13
Dining Room: 16x9
Family Room: 22x15
Bedroom: 16x13
Bedroom 4: 12x12
Kitchen: 20x10
Living Room: 20x20
Bedroom 2: 15x13
Bedroom 3: 16x13
Local Schools
School District: Wayzata
Listed By / Shown By
Listed By
Agency Name: RE/MAX Results
Agency Phone: 763-591-6000
Shown By
Agency Title: Joel Hentges - Re/Max Advantage Plus
Agency Phone: 952-475-9541

16635 42nd Avenue N | MLS# 7157760
This property located at 16635 42nd Avenue N, Plymouth, MN 55446 is currently listed for rent with an asking price of call for price / (Call for term). 42nd Avenue N is located within the Wayzata school district. Search Plymouth real estate on www.homesbyjoel.com today.