

BEDS3
BATHS2 full
SQUARE FEET1,714
MLS#7161836
STATUSContingent
PROPERTY TYPEResidential - Single Family
SCHOOLPrior Lake-Savage Area Schools
Property Description
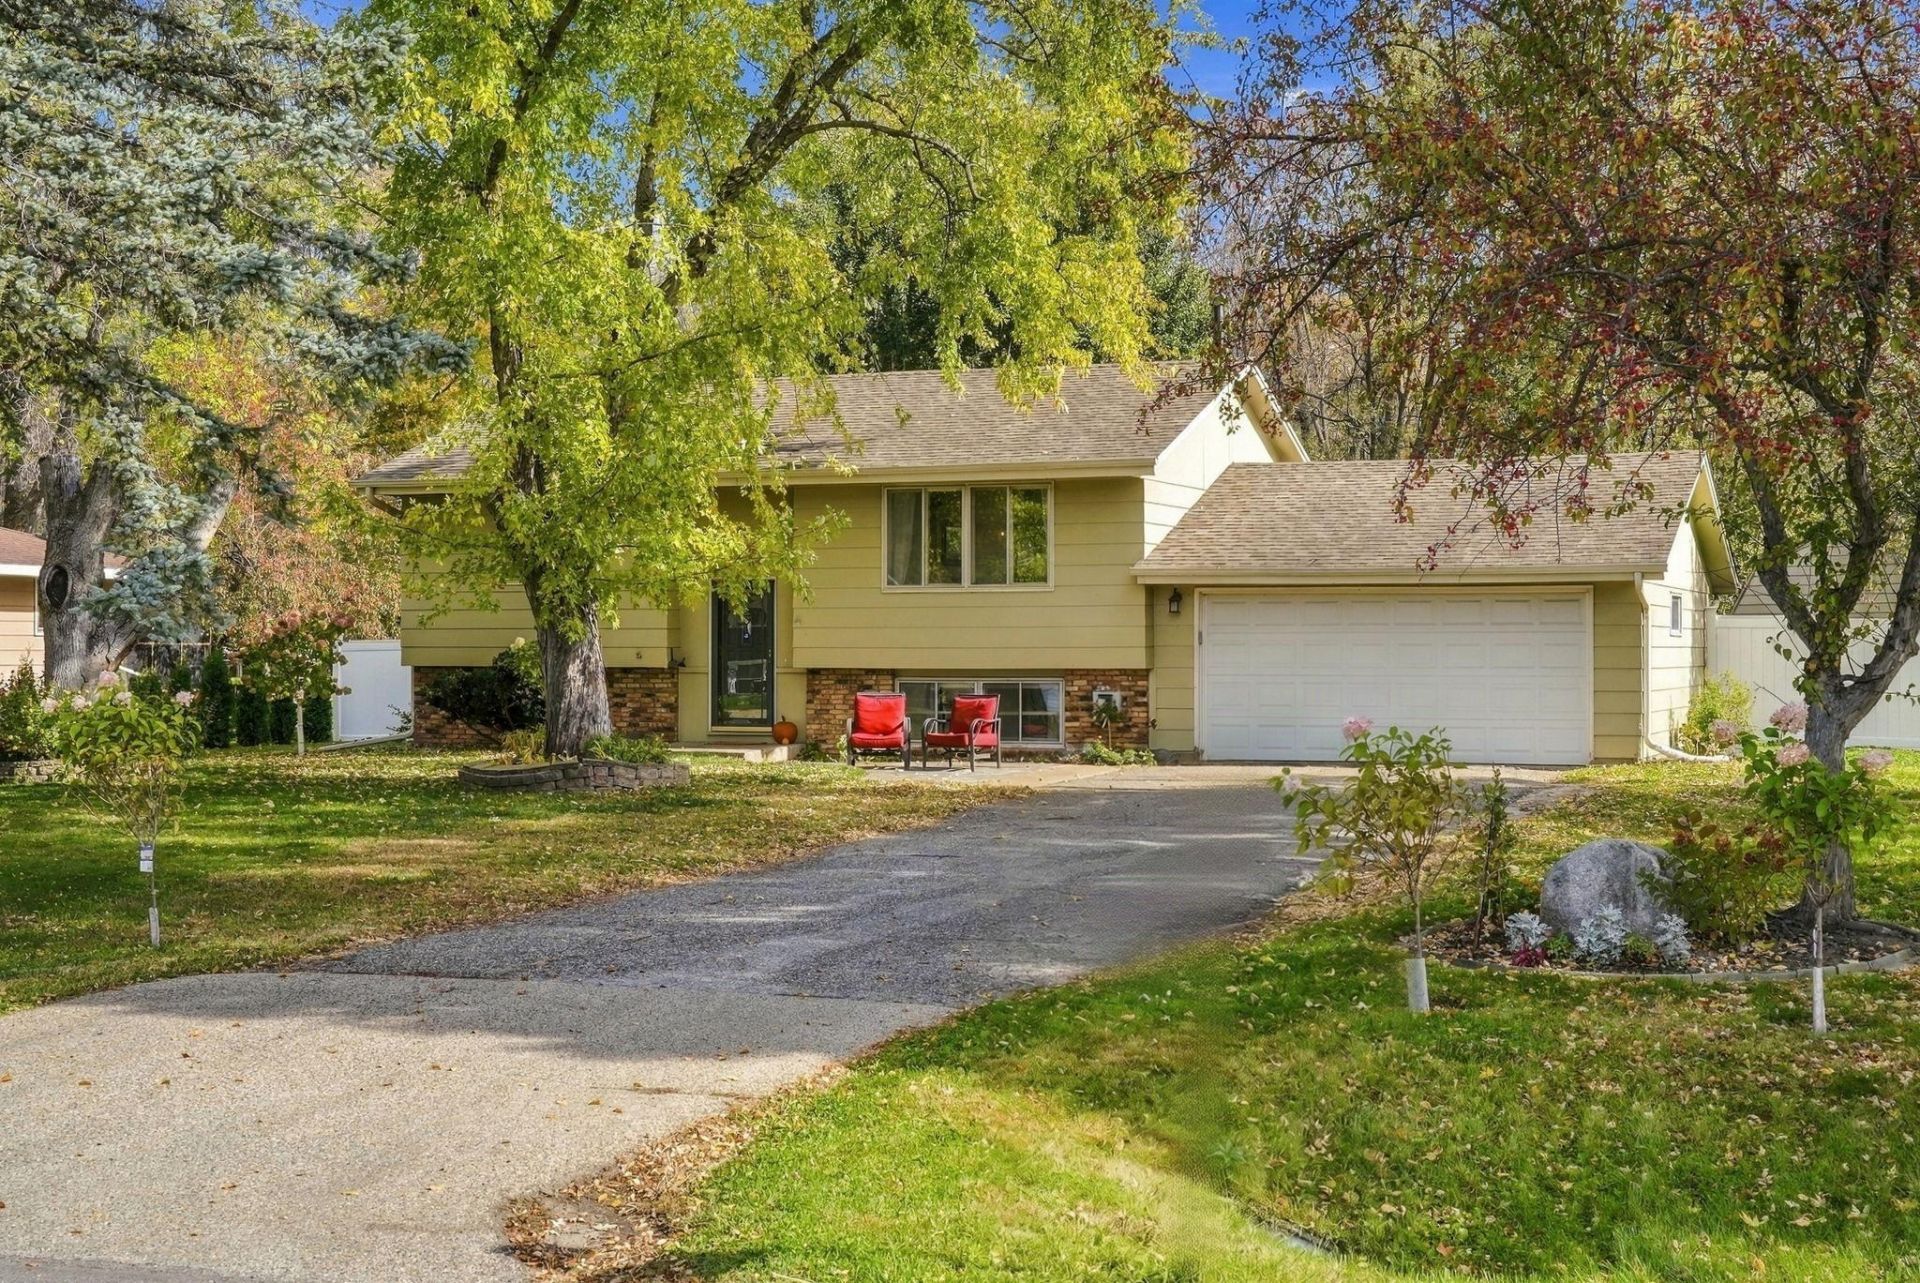
Welcome home to this charming Prior Lake property! Thoughtfully updated and full of inviting spaces, this home features an open-concept kitchen, dining, and living area made possible by removing a wall in 2025, creating a flow for everyday living and time spent with family and friends. Recent updates include a tankless water heater (2025) and a new kitchen sink and faucet (2026). Downstairs, enjoy a cozy family room with a gas fireplace, along with a newly added bathroom, bonus room, and LVP flooring, all completed in 2026. Step outside to the expansive deck, perfect for morning coffee, summer barbecues, or relaxing evenings. The privacy fence installed in 2025 and more than 30 newly planted trees and plants add to the outdoor appeal. With 3 bedrooms, 2 bathrooms, and plenty of recent improvements, this home is ready for its next chapter. Come see all it has to offer!
Property Features
Property Type: Residential - Single Family
Basement: Yes
Basement: Block, Daylight/Lookout Windows, Finished, Full, Partially Finished
Cooling: Central Air
Fireplaces: 1
Fuel Type: Natural Gas
Garage: 2 car attached
Heating: Forced Air
Lot Size: 0.34 Acres
Roof Type: Age Over 8 Years, Asphalt
Taxes: $2,427
Year Built: 1971
Feature Descriptions
Additional Structures: Kennel/Dog Run, Storage Shed
Appliances: Dishwasher, Dryer, Microwave, Range, Refrigerator, Stainless Steel Appliances, Tankless Water Heater, Washer, Water Softener Owned
Bath: 3/4 Basement, Main Floor Full Bath
Bathrooms 3/4: 1
Bathrooms Full: 1
Days on Site: 8
Dining: Eat In Kitchen
Down Payment Resource: Yes
Fencing: Chain Link, Full, Privacy, Vinyl
Fireplace: Family Room, Gas
Foundation Size: 873
Lot: Tree Coverage - Medium
Lot Dimensions: 148' x 103' x 148' x 103'
Parcel#: 049060300
Parking: Attached Garage, Asphalt, Garage Door Opener, Heated Garage, Insulated Garage
Sewer: Mound Septic, Septic System Compliant - Yes
SQ FT Total: 1714
Water: Well
Room Sizes
Bathroom: 7'11 x 6'8
Bathroom: 7'3 x 6'8
Bonus Room: 9'3 x 10'9
Dining Room: 6'10 x 10'0
Bedroom: 12'7 x 13'4
Kitchen: 9'3 x 10'0
Living Room: 18'4 x 13'4
Recreation Room: 12'7 x 10'11
Bedroom 2: 10'9 x 10'0
Bedroom 3: 12'7 x 10'11
Utility Room: 21'10 x 10'9
Local Schools
School District: Prior Lake-Savage Area Schools
Listed By / Shown By
Listed By
Agency Name: Real Broker, LLC
Agency Phone: 855-450-0442
Shown By
Agency Title: Joel Hentges - Re/Max Advantage Plus
Agency Phone: 952-475-9541

Estimate Your Payment
Estimated Payment
$ 1,083.03 per month $778.73 Principal & Interest $202.25 Property Tax $102.05 Homeowner's Insurance
16641 Whitewood Avenue | MLS# 7161836
This single family home located at 16641 Whitewood Avenue, Prior Lake, MN 55372 is currently listed for sale with an asking price of $349,900. This property was built in 1971 and has 3 bedrooms and 2 full baths with 1714 sq. ft. Whitewood Avenue is located within the Prior Lake-Savage Area Schools school district. Search Prior Lake real estate on www.homesbyjoel.com today.