

BEDS4
BATHS3 full
SQUARE FEET3,466
MLS#7163354
STATUSActive
PROPERTY TYPEResidential - Single Family
SCHOOLAnoka-Hennepin
Property Description
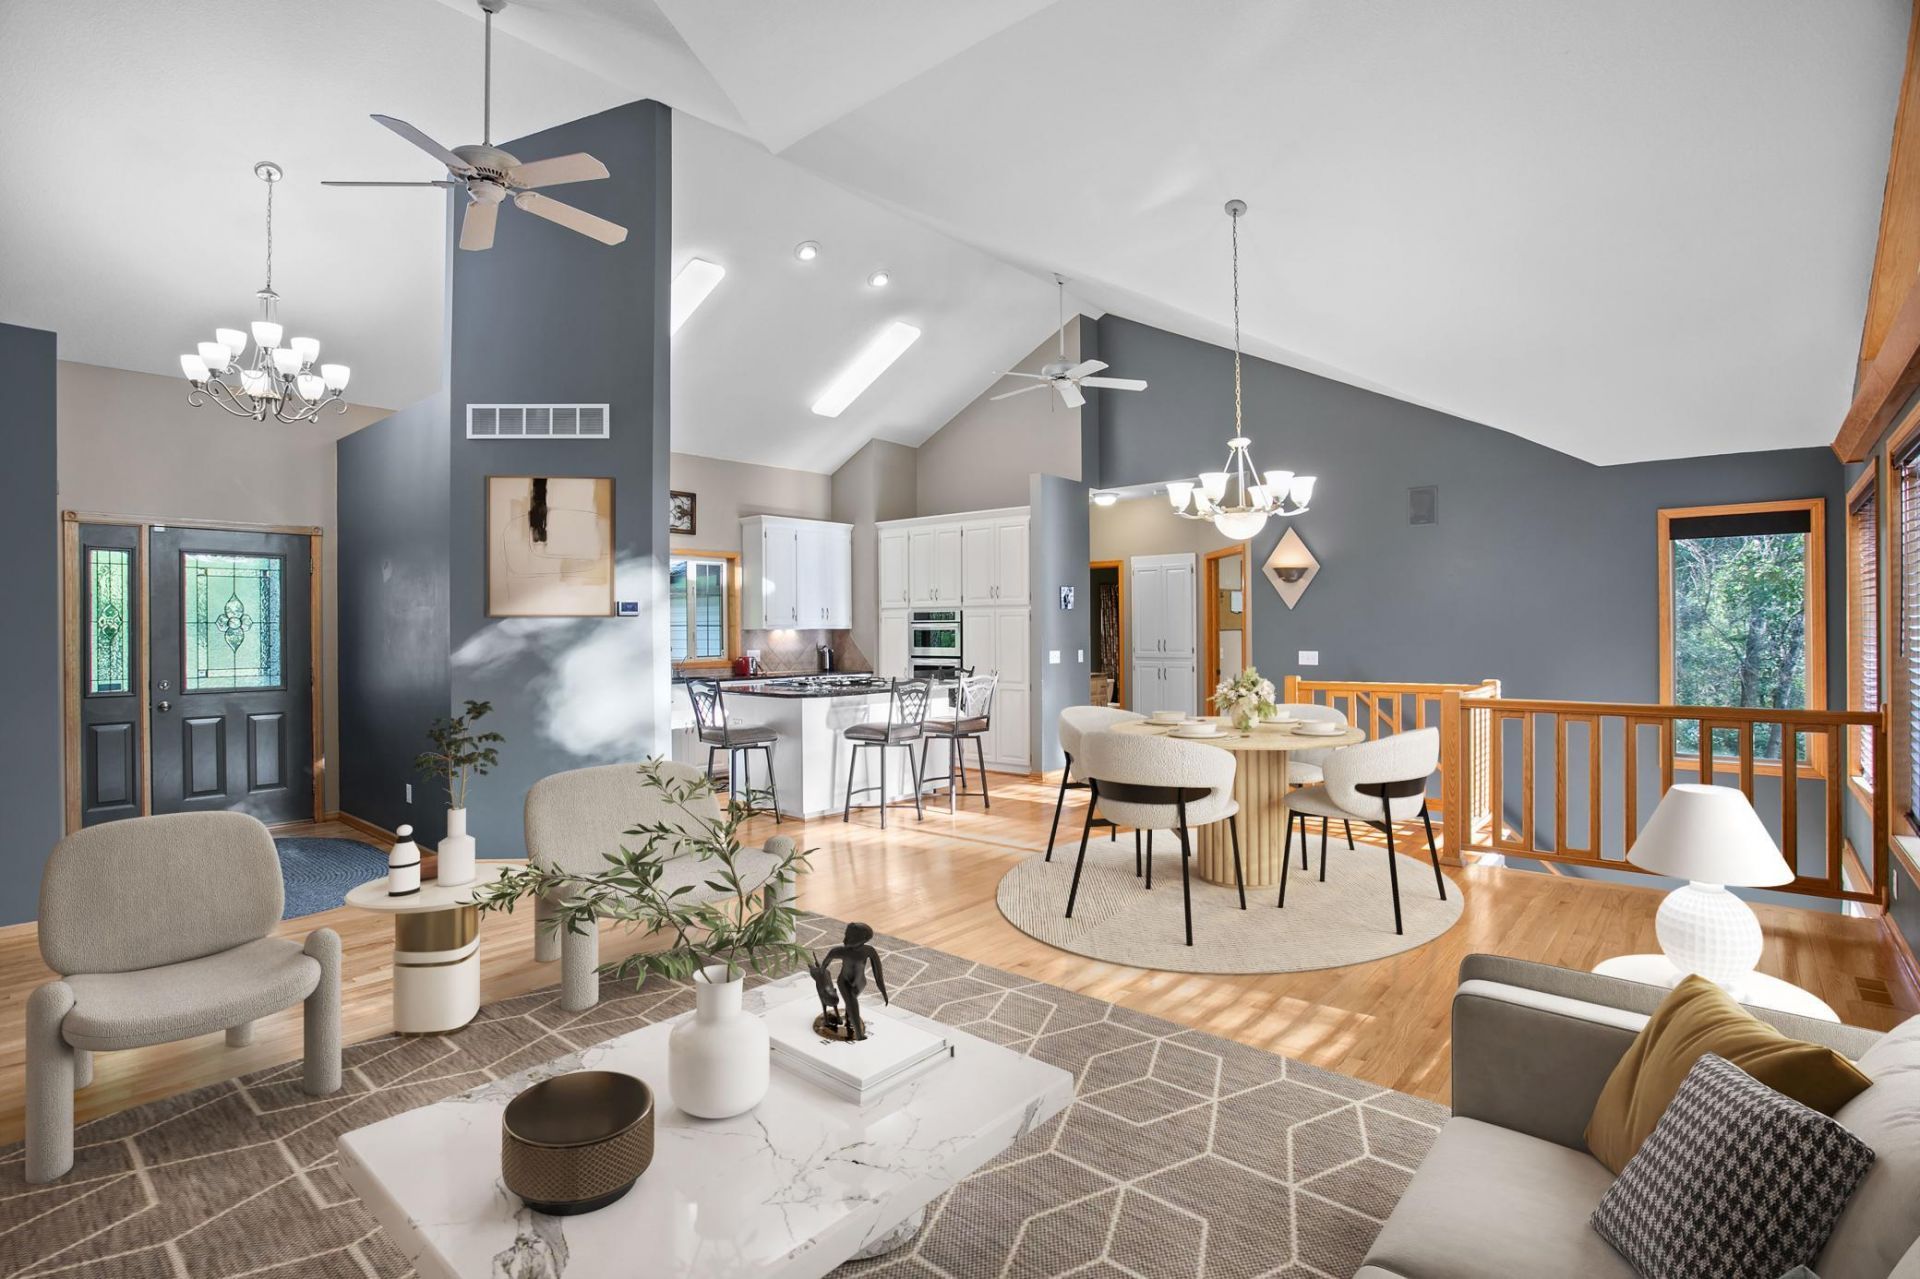
Welcome to your private sanctuary! Nestled on 8.8 heavily wooded acres, this beautiful 4-bedroom, 3-bathroom walkout rambler offers over 3,200 finished square feet of open, thoughtful living space. Step inside to main-level vaulted ceilings and gleaming hardwood floors that create an inviting, sunlit atmosphere. The spacious main-floor primary suite features generous closet space and a serene layout. Enjoy morning coffee or evening views year-round in the stunning 4-season porch overlooking nature.The fully finished walkout lower level is built for entertaining, complete with cozy in-floor heat, a full surround sound system, and a spacious wet bar?perfect for hosting game days and gatherings. Massive 36x64 Pole Building featuring 14-foot sidewalls, an oversized garage door, and an attached lean-to?ideal for RV storage, a workshop, or all your toys. A hand built tree house, and basketball hoop add some fun for kiddos.A rare combination of acreage, quality construction, and top-tier outbuildings?schedule your private tour today!
Property Features
Property Type: Residential - Single Family
Basement: Yes
Basement: Block, Daylight/Lookout Windows, Drain Tiled, Finished, Full, In-Floor Heat, Storage Space, Walkout
Cooling: Central Air
Fireplaces: 2
Fuel Type: Natural Gas
Garage: 10 car attached
Heating: Forced Air, Fireplace(s), In-Floor Heating
Lot Size: 8.88 Acres
Roof Type: Asphalt, Pitched
Stories: 1.0
Taxes: $7,087
Year Built: 1997
Feature Descriptions
Additional Living Info.: All Living Facilities on One Level, Main Floor Primary, Main Floor Laundry, Primary Bdr Suite
Additional Structures: Garage(s), Kennel/Dog Run, Lean-To, Pole Building
Appliances: Air-To-Air Exchanger, Cooktop, Dishwasher, Dryer, Humidifier, Gas Water Heater, Microwave, Refrigerator, Stainless Steel Appliances, Wall Oven, Washer, Water Softener Owned
Bath: 3/4 Primary, Double Sink, Full Basement, Private Primary, Main Floor Full Bath, Walk-In Shower Stall
Bathrooms 3/4: 1
Bathrooms Full: 2
Days on Site: 8
Dining: Informal Dining Room, Kitchen/Dining Room, Living/Dining Room
Down Payment Resource: Yes
Fireplace: Family Room, Free Standing, Wood Burning Stove
Foundation Size: 1621
Lot: Tree Coverage - Heavy, Wetlands
Lot Dimensions: 325x1212x324x1194
Parcel#: 103224440006
Parking: Attached Garage, Carport, Covered, Detached Garage, Gravel, Asphalt, Finished Garage, Garage Door Opener, Heated Garage, Insulated Garage, Multiple Garages, Storage
Sewer: Private Sewer
SQ FT Total: 3466
Water: Private, Well
Room Sizes
Bar/Wet Bar Room: 15x10
Family Room: 22x19
Bedroom: 14x14
Four Season Porch: 16x14
Kitchen: 15x10
Living Room: 24x18
Office: 12x12
Bedroom 2: 14x12
Bedroom 3: 12x12
Local Schools
School District: Anoka-Hennepin
Listed By / Shown By
Listed By
Agency Name: Keller Williams Integrity NW
Agency Phone: 763-441-2248
Shown By
Agency Title: Joel Hentges - Re/Max Advantage Plus
Agency Phone: 952-475-9541

Estimate Your Payment
Estimated Payment
$ 2,415.58 per month $1,613.54 Principal & Interest $590.58 Property Tax $211.46 Homeowner's Insurance
16682 Hanson Boulevard Nw | MLS# 7163354
This single family home located at 16682 Hanson Boulevard Nw, Andover, MN 55304 is currently listed for sale with an asking price of $725,000. This property was built in 1997 and has 4 bedrooms and 3 full baths with 3466 sq. ft. Hanson Boulevard Nw is located within the Anoka-Hennepin school district. Search Andover real estate on www.homesbyjoel.com today.