

BEDS4
BATHS2 full
SQUARE FEET2,168
MLS#7159202
STATUSContingent
PROPERTY TYPEResidential - Single Family
SUBDIVISIONSALISBURY'S ADD
SCHOOLStillwater
Property Description
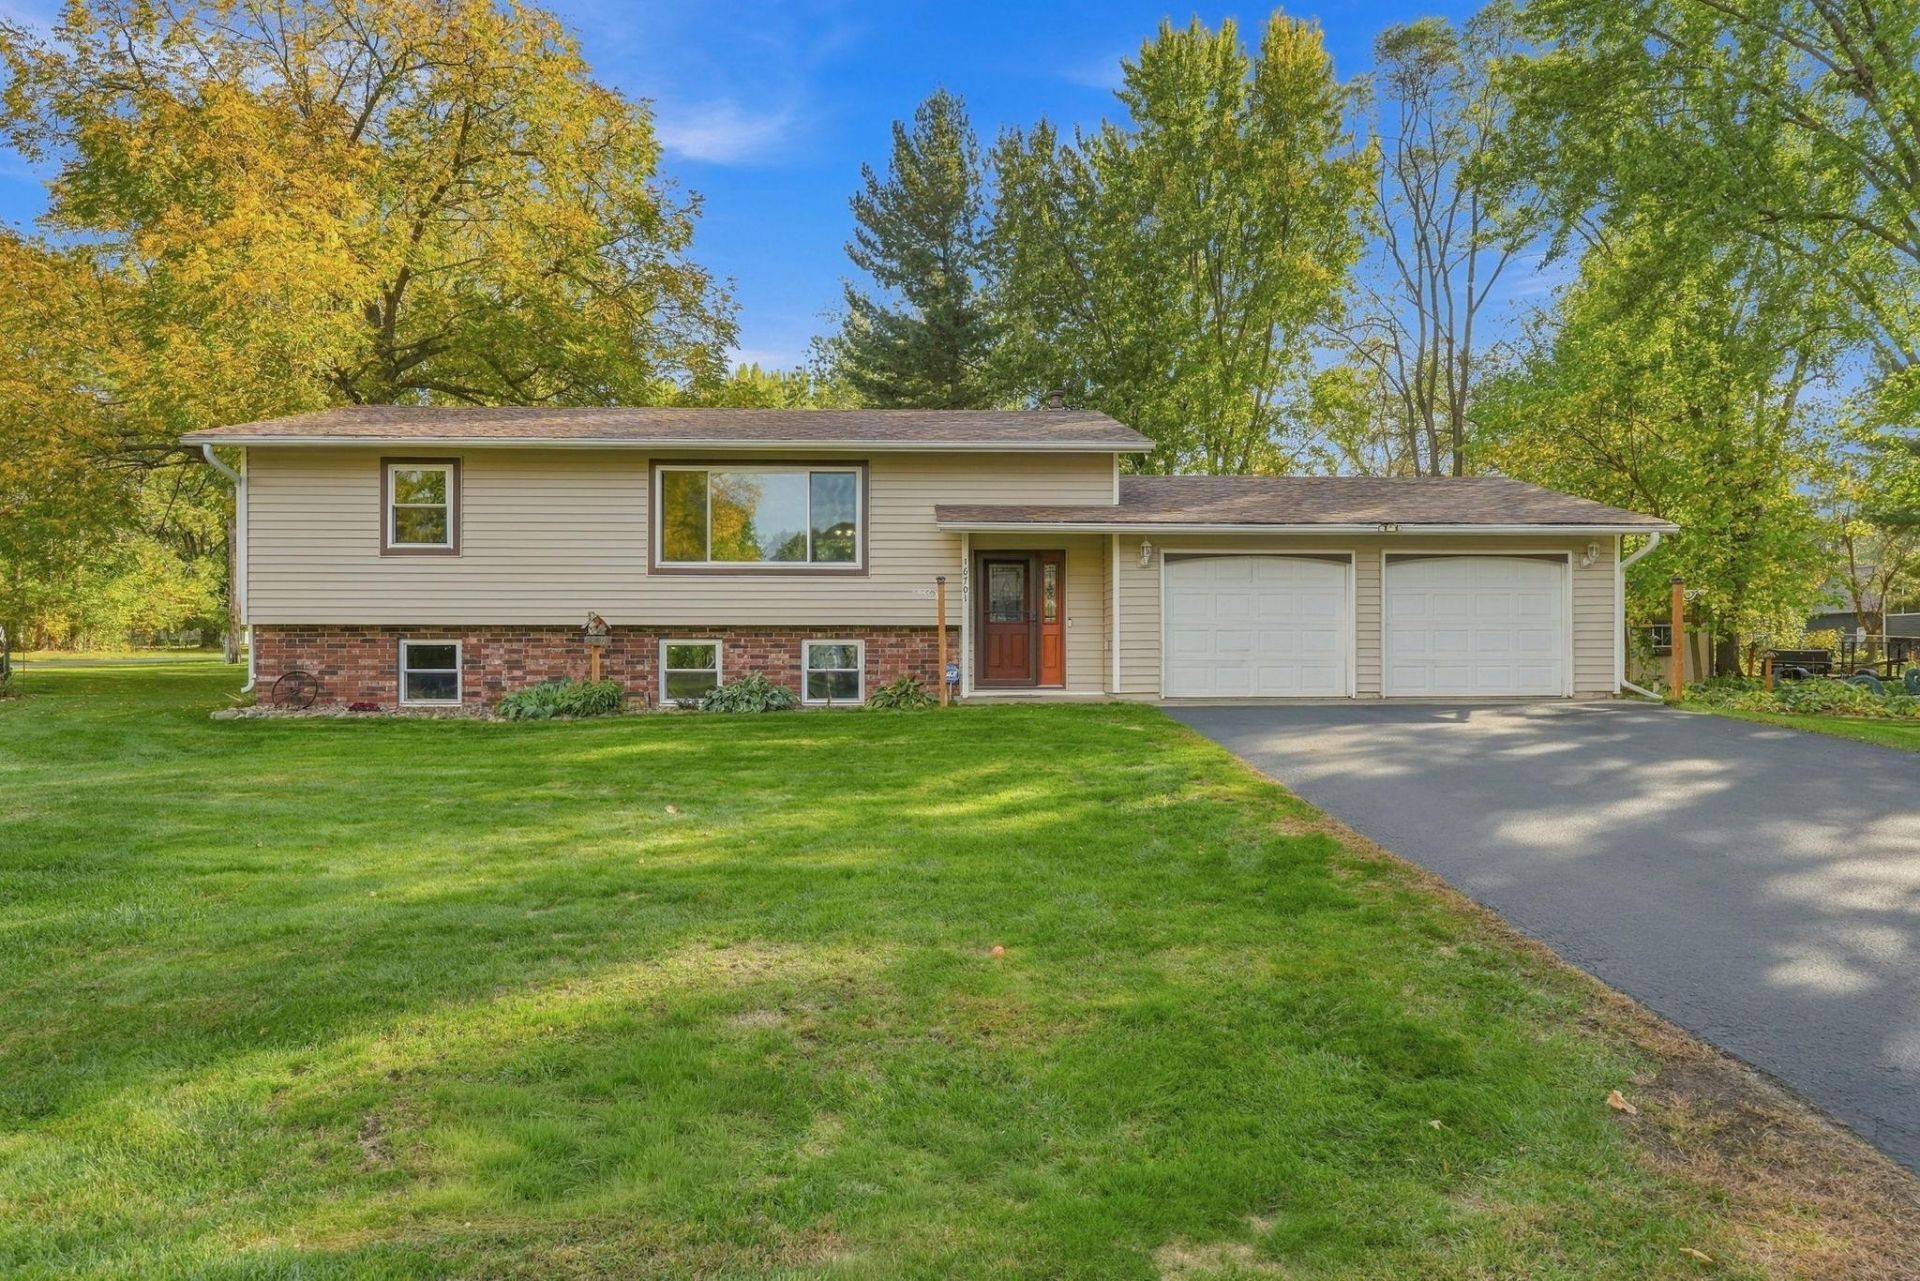
Welcome to this well-maintained 4-bedroom, 2-bathroom home situated on a beautiful corner lot in Lakeland! Surrounded by mature trees, this property offers a peaceful setting with plenty of yard space to enjoy. Inside, you'll find a thoughtfully designed kitchen featuring stainless steel appliances and a functional layout that makes everyday living and entertaining a breeze. Step outside to enjoy the spacious yard, beautiful back deck, and stamped concrete patio, creating the perfect setting for outdoor gatherings, grilling, or simply relaxing. Conveniently located just a short distance from the scenic St. Croix River, you'll love having easy access to boating, fishing, nearby parks, and all the natural beauty the St. Croix Valley has to offer. With its desirable location, inviting outdoor spaces, and pride of ownership throughout, this home is a wonderful opportunity to enjoy everything Lakeland has to offer!
Property Features
Property Type: Residential - Single Family
Basement: Yes
Basement: Finished, Full
Cooling: Central Air
Fuel Type: Natural Gas
Garage: 2 car attached
Heating: Forced Air
Lot Size: 0.35 Acres
Roof Type: Asphalt
Taxes: $2,863
Year Built: 1973
Feature Descriptions
Additional Living Info.: Main Floor Primary, Main Floor Bedroom
Additional Structures: Storage Shed
Appliances: Dishwasher, Dryer, Microwave, Range, Refrigerator, Washer
Bath: 3/4 Basement, Main Floor Full Bath
Bathrooms 3/4: 1
Bathrooms Full: 1
Days on Site: 16
Dining: Kitchen/Dining Room
Down Payment Resource: Yes
Exterior: Block, Frame
Foundation Size: 1075
Lot: Corner Lot, Tree Coverage - Light
Lot Dimensions: 154x100
Parcel#: 3502920420018
Parking: Attached Garage, Asphalt
Sewer: Private Sewer
SQ FT Total: 2168
Water: City Water/Connected
Room Sizes
Family Room: 26.9x12.2
Bedroom: 14x11.6
Bedroom 4: 13.3x11.11
Kitchen: 9.2x12.10
Living Room: 19.11x12.5
Bedroom 2: 13.10x11.4
Bedroom 3: 13.3x10.10
Local Schools
School District: Stillwater
Listed By / Shown By
Listed By
Agency Name: Coldwell Banker Realty
Agency Phone: 715-386-9060
Shown By
Agency Title: Joel Hentges - Re/Max Advantage Plus
Agency Phone: 952-475-9541

Estimate Your Payment
Estimated Payment
$ 1,220.05 per month $867.75 Principal & Interest $238.58 Property Tax $113.72 Homeowner's Insurance
16701 Upper 4th Street N | MLS# 7159202
This single family home located at 16701 Upper 4th Street N, Lakeland, MN 55043 is currently listed for sale with an asking price of $389,900. This property was built in 1973 and has 4 bedrooms and 2 full baths with 2168 sq. ft. Upper 4th Street N is located in the SALISBURY'S ADD subdivision within the Stillwater school district. Search SALISBURY'S ADD real estate on www.homesbyjoel.com today.