
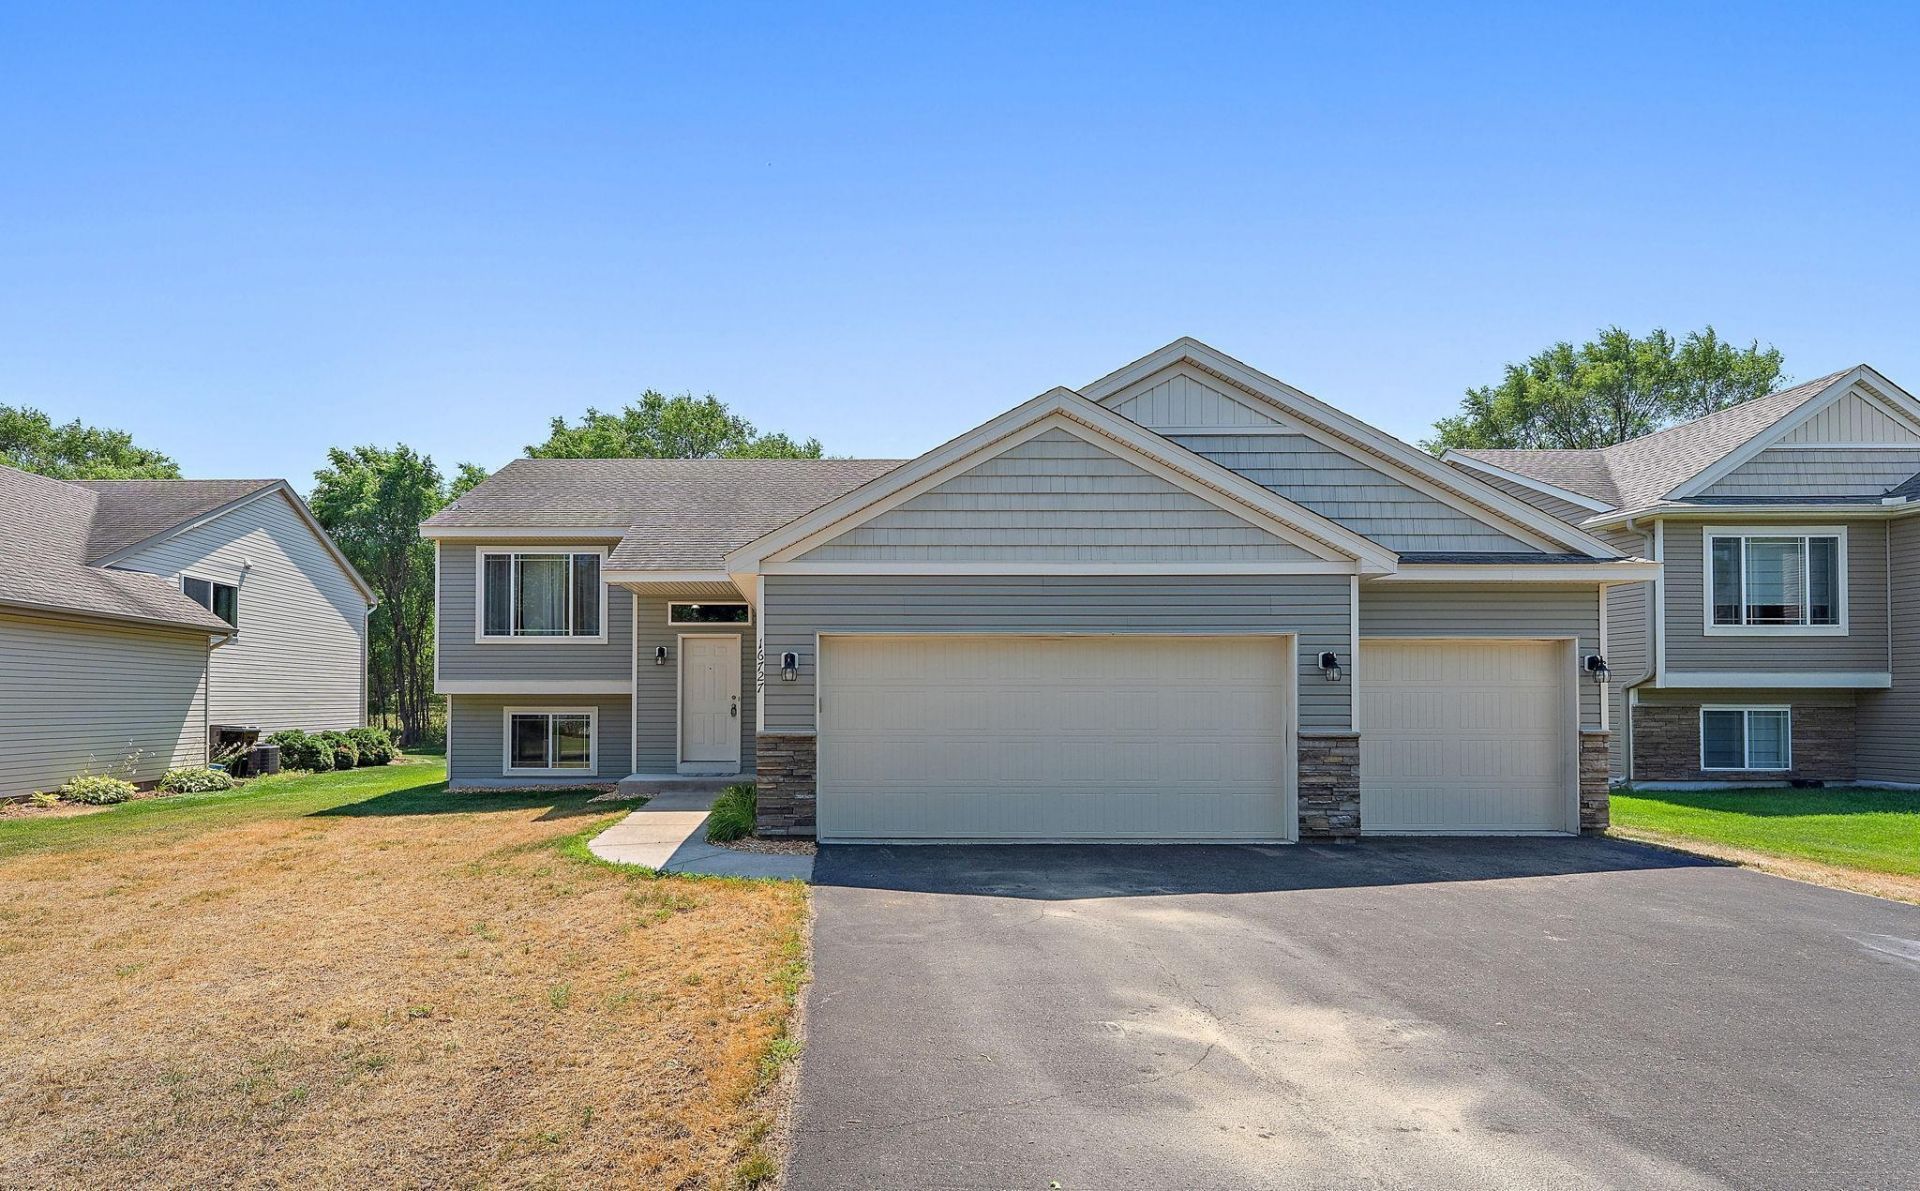

BEDS3
BATHS2 full
SQUARE FEET1,342
MLS#7116990
STATUSActive
PROPERTY TYPEResidential - Single Family
SUBDIVISIONWildflower Meadows
SCHOOLElk River
Property Description
Welcome home to this well-maintained 3-bedroom, 2-bath split-entry in a desirable Otsego neighborhood just steps from a nearby park. The upper level offers a bright, functional layout with an inviting living room, spacious kitchen, dining area, and all three bedrooms conveniently located on one level. The unfinished lower level provides an incredible opportunity to build instant equity by adding additional finished living space to suit your needs?whether it's a family room, fourth bedroom, home office, or gym. An attached garage, great location, and room to grow make this home an excellent opportunity for first-time buyers or anyone looking to customize their space while increasing value. Don't miss your chance to make this home your own!
Property Features
Property Type: Residential - Single Family
Basement: Yes
Basement: Daylight/Lookout Windows, Drain Tiled, Full, Sump Pump, Unfinished
Cooling: Central Air
Fuel Type: Natural Gas
Garage: 3 car attached
Heating: Forced Air
Lot Size: 0.20 Acres
Roof Type: Asphalt, Pitched
Taxes: $3,858
Year Built: 2012
Feature Descriptions
Accessibility: Roll-In Shower
Additional Living Info.: 3 BR on One Level
Appliances: Dishwasher, Disposal, Dryer, Exhaust Fan, Microwave, Range, Refrigerator, Stainless Steel Appliances, Washer
Bath: Basement, Full Primary, Main Floor 3/4 Bath, Rough In
Bathrooms 3/4: 1
Bathrooms Full: 1
Days on Site: 2
Dining: Informal Dining Room
Down Payment Resource: Yes
Foundation Size: 1342
Lot Dimensions: 67x130x67x130
Parcel#: 118253005040
Parking: Attached Garage, Asphalt
Sewer: City Sewer/Connected
Water: City Water/Connected
Room Sizes
Dining Room: 9x11
Bedroom: 13x12
Kitchen: 9x11
Living Room: 12x17
Bedroom 2: 10x11
Bedroom 3: 11x10
Local Schools
School District: Elk River
Listed By / Shown By
Listed By
Agency Name: Pemberton RE
Agency Phone: 612-260-8777
Shown By
Agency Title: Joel Hentges - Re/Max Advantage Plus
Agency Phone: 952-475-9541

Estimate Your Payment
Estimated Payment
$ 1,278.04 per month $845.70 Principal & Interest $321.50 Property Tax $110.83 Homeowner's Insurance
16727 72nd Street Ne | MLS# 7116990
This single family home located at 16727 72nd Street Ne, Otsego, MN 55330 is currently listed for sale with an asking price of $379,995. This property was built in 2012 and has 3 bedrooms and 2 full baths with 1342 sq. ft. 72nd Street Ne is located in the Wildflower Meadows subdivision within the Elk River school district. Search Wildflower Meadows real estate on www.homesbyjoel.com today.