

BEDS6
BATHS4 full 1 partial
SQUARE FEET4,640
MLS#7163952
STATUSActive
PROPERTY TYPEResidential - Single Family
SCHOOLBrainerd
Property Description
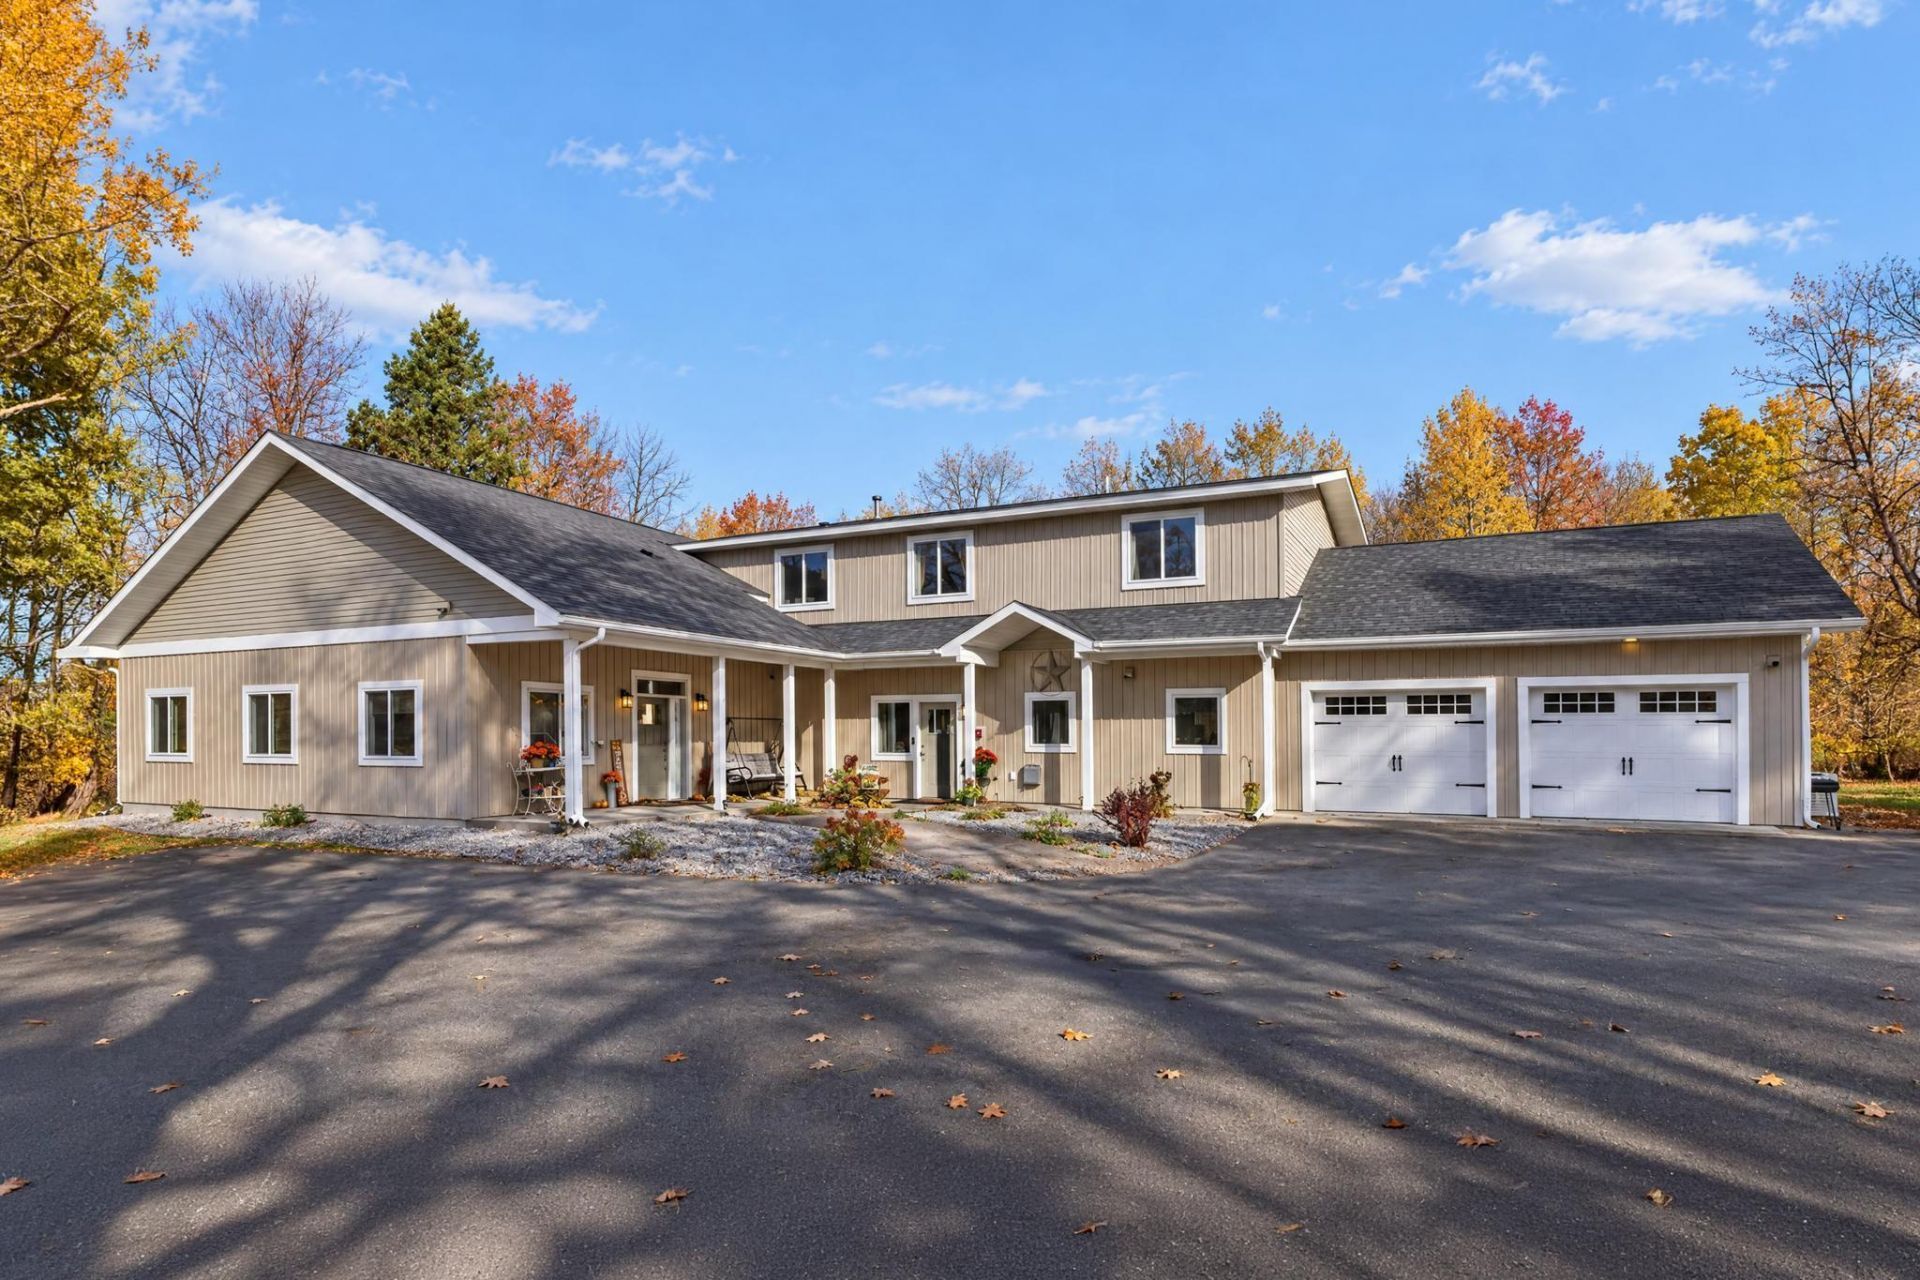
Discover a distinctive property offering space, versatility, and modern construction on 10.02 picturesque acres. Built in 2023, this 4,640-square-foot residence features six-plus bedrooms, five bathrooms, and a thoughtfully designed layout with exceptional flexibility. The spacious kitchen with stainless steel appliances, second kitchen, multiple office spaces, and main-floor laundry accommodate a variety of living arrangements and lifestyle needs. Comfort and functionality are enhanced by in-floor heat, central air conditioning, an attached heated garage, a 6-inch drilled well, interior fire sprinkler and suppression system, and a comprehensive camera system. A 32x40 outbuilding, currently used as a recreation room, adds valuable additional space for entertaining, hobbies, or other pursuits. Originally designed and utilized as a group home, this unique property presents an opportunity for a range of residential, multigenerational, or other permitted uses.
Property Features
Property Type: Residential - Single Family
Basement: None
Cooling: Central Air
Fuel Type: Propane
Garage: 2 car attached
Heating: Forced Air, In-Floor Heating
Lot Size: 10.02 Acres
Roof Type: Age 8 Years or Less, Asphalt, Pitched
Stories: 2.0
Taxes: $3,328
Year Built: 2023
Feature Descriptions
Additional Living Info.: 4 BR on One Level, All Living Facilities on One Level, Main Floor Bedroom, Main Floor Laundry
Additional Structures: Other, Pole Building
Appliances: Air-To-Air Exchanger, Dishwasher, Fuel Tank - Owned, Microwave, Range, Refrigerator, Stainless Steel Appliances
Bath: Main Floor 1/2 Bath, Main Floor Full Bath, Upper Level 3/4 Bath, Upper Level Full Bath
Bathrooms 3/4: 2
Bathrooms Full: 2
Bathrooms Half: 1
Days on Site: 5
Dining: Kitchen/Dining Room, Living/Dining Room
Down Payment Resource: Yes
Exterior: Frame
Foundation Size: 1736
Lot Dimensions: 650x659
Parcel#: 86070500
Parking: Attached Garage, Detached Garage, Asphalt, Finished Garage, Garage Door Opener, Heated Garage, Insulated Garage
Sewer: Tank with Drainage Field
SQ FT Total: 4640
Water: Drilled, Well
Room Sizes
Dining Room: 24x13
Family Room: 17x13
Bedroom 5: 13x13
Bedroom: 11x13
Bedroom 4: 13x13
Foyer: 24x14
Kitchen: 18x10
Kitchen- 2nd: 9x13
Laundry: 10x13
Living Room: 26x14
Office: 10x10
Bedroom 2: 16x11
Bedroom 6: 13x10
Bedroom 3: 16x11
Local Schools
School District: Brainerd
Listed By / Shown By
Listed By
Agency Name: Northland Sotheby's International Realty
Agency Phone: 218-692-1222
Shown By
Agency Title: Joel Hentges - Re/Max Advantage Plus
Agency Phone: 952-475-9541

Estimate Your Payment
Estimated Payment
$ 1,850.60 per month $1,390.98 Principal & Interest $277.33 Property Tax $182.29 Homeowner's Insurance
16966 County Road 2 | MLS# 7163952
This single family home located at 16966 County Road 2, Brainerd, MN 56401 is currently listed for sale with an asking price of $625,000. This property was built in 2023 and has 6 bedrooms and 4 full and 1 partial baths with 4640 sq. ft. County Road 2 is located within the Brainerd school district. Search Brainerd real estate on www.homesbyjoel.com today.