

BEDS3
BATHS2 full
SQUARE FEET2,392
MLS#7137066
STATUSActive
PROPERTY TYPEResidential - Single Family
SUBDIVISIONElsen Add
SCHOOLDelano
Property Description
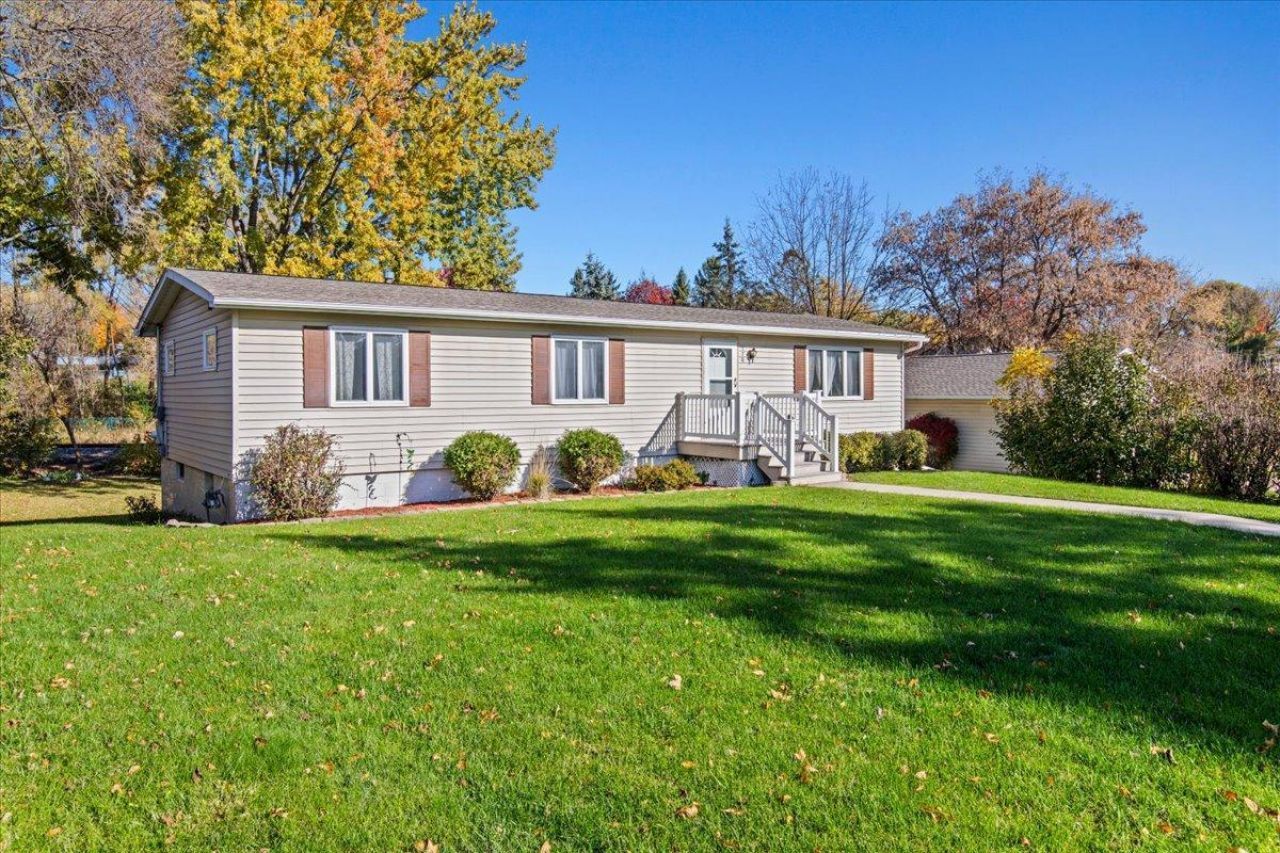
Bring your updating ideas! 3 bedroom, 2 bath rambler on a quiet cul-de-sac offers convenient single level living with all bedrooms and laundry on the main. Unfinished walk-out lower level leaves potential for instant equity or is a great storage area. Large 26x10 maintenance free deck and a 26x26 detached 2-car garage all located on a cul-de-sac road. Great location close in, Delano Schools & more!
Property Features
Property Type: Residential - Single Family
Basement: Yes
Basement: Daylight/Lookout Windows, Full, Unfinished, Walkout
Cooling: Ductless Mini-Split
Fuel Type: Natural Gas
Garage: 2
Heating: Baseboard, Boiler, Ductless Mini-Split
Lot Size: 0.33 Acres
Roof Type: Asphalt, Pitched
Stories: 1.0
Taxes: $4,215
Year Built: 1972
Feature Descriptions
Additional Living Info.: 3 BR on One Level, All Living Facilities on One Level, Main Floor Bedroom, Main Floor Laundry
Appliances: Dishwasher, Dryer, Gas Water Heater, Range, Refrigerator
Bath: 3/4 Basement, Main Floor 3/4 Bath
Bathrooms 3/4: 2
Days on Site: 1
Dining: Kitchen/Dining Room
Down Payment Resource: Yes
Exterior: Block, Frame
Foundation Size: 1196
Lot: Irregular Lot, Tree Coverage - Medium
Lot Dimensions: 106x143x164x22x21x26x13
Parcel#: 0611823430038
Parking: Detached Garage, Concrete, Garage Door Opener
Sewer: City Sewer/Connected
SQ FT Total: 2392
Water: City Water/Connected
Room Sizes
Dining Room: 9x8
Family Room: 18x13
Bedroom: 12x11
Kitchen: 13x9
Bedroom 2: 11x11
Bedroom 3: 11x9
Local Schools
School District: Delano
Listed By / Shown By
Listed By
Agency Name: Vanderlinde Group | Edge Realty, Inc.
Agency Phone: 763-972-4540
Shown By
Agency Title: Joel Hentges - Re/Max Advantage Plus
Agency Phone: 952-475-9541

Estimate Your Payment
Estimated Payment
$ 1,043.49 per month $612.03 Principal & Interest $351.25 Property Tax $80.21 Homeowner's Insurance
170 Albert Street | MLS# 7137066
This single family home located at 170 Albert Street, Loretto, MN 55357 is currently listed for sale with an asking price of $275,000. This property was built in 1972 and has 3 bedrooms and 2 full baths with 2392 sq. ft. Albert Street is located in the Elsen Add subdivision within the Delano school district. Search Elsen Add real estate on www.homesbyjoel.com today.