

BEDS4
BATHS4 full 1 partial
SQUARE FEET5,462
MLS#7111594
STATUSActive
PROPERTY TYPEResidential - Single Family
SUBDIVISIONRolling Ridge Estates
SCHOOLSt. Cloud
Property Description
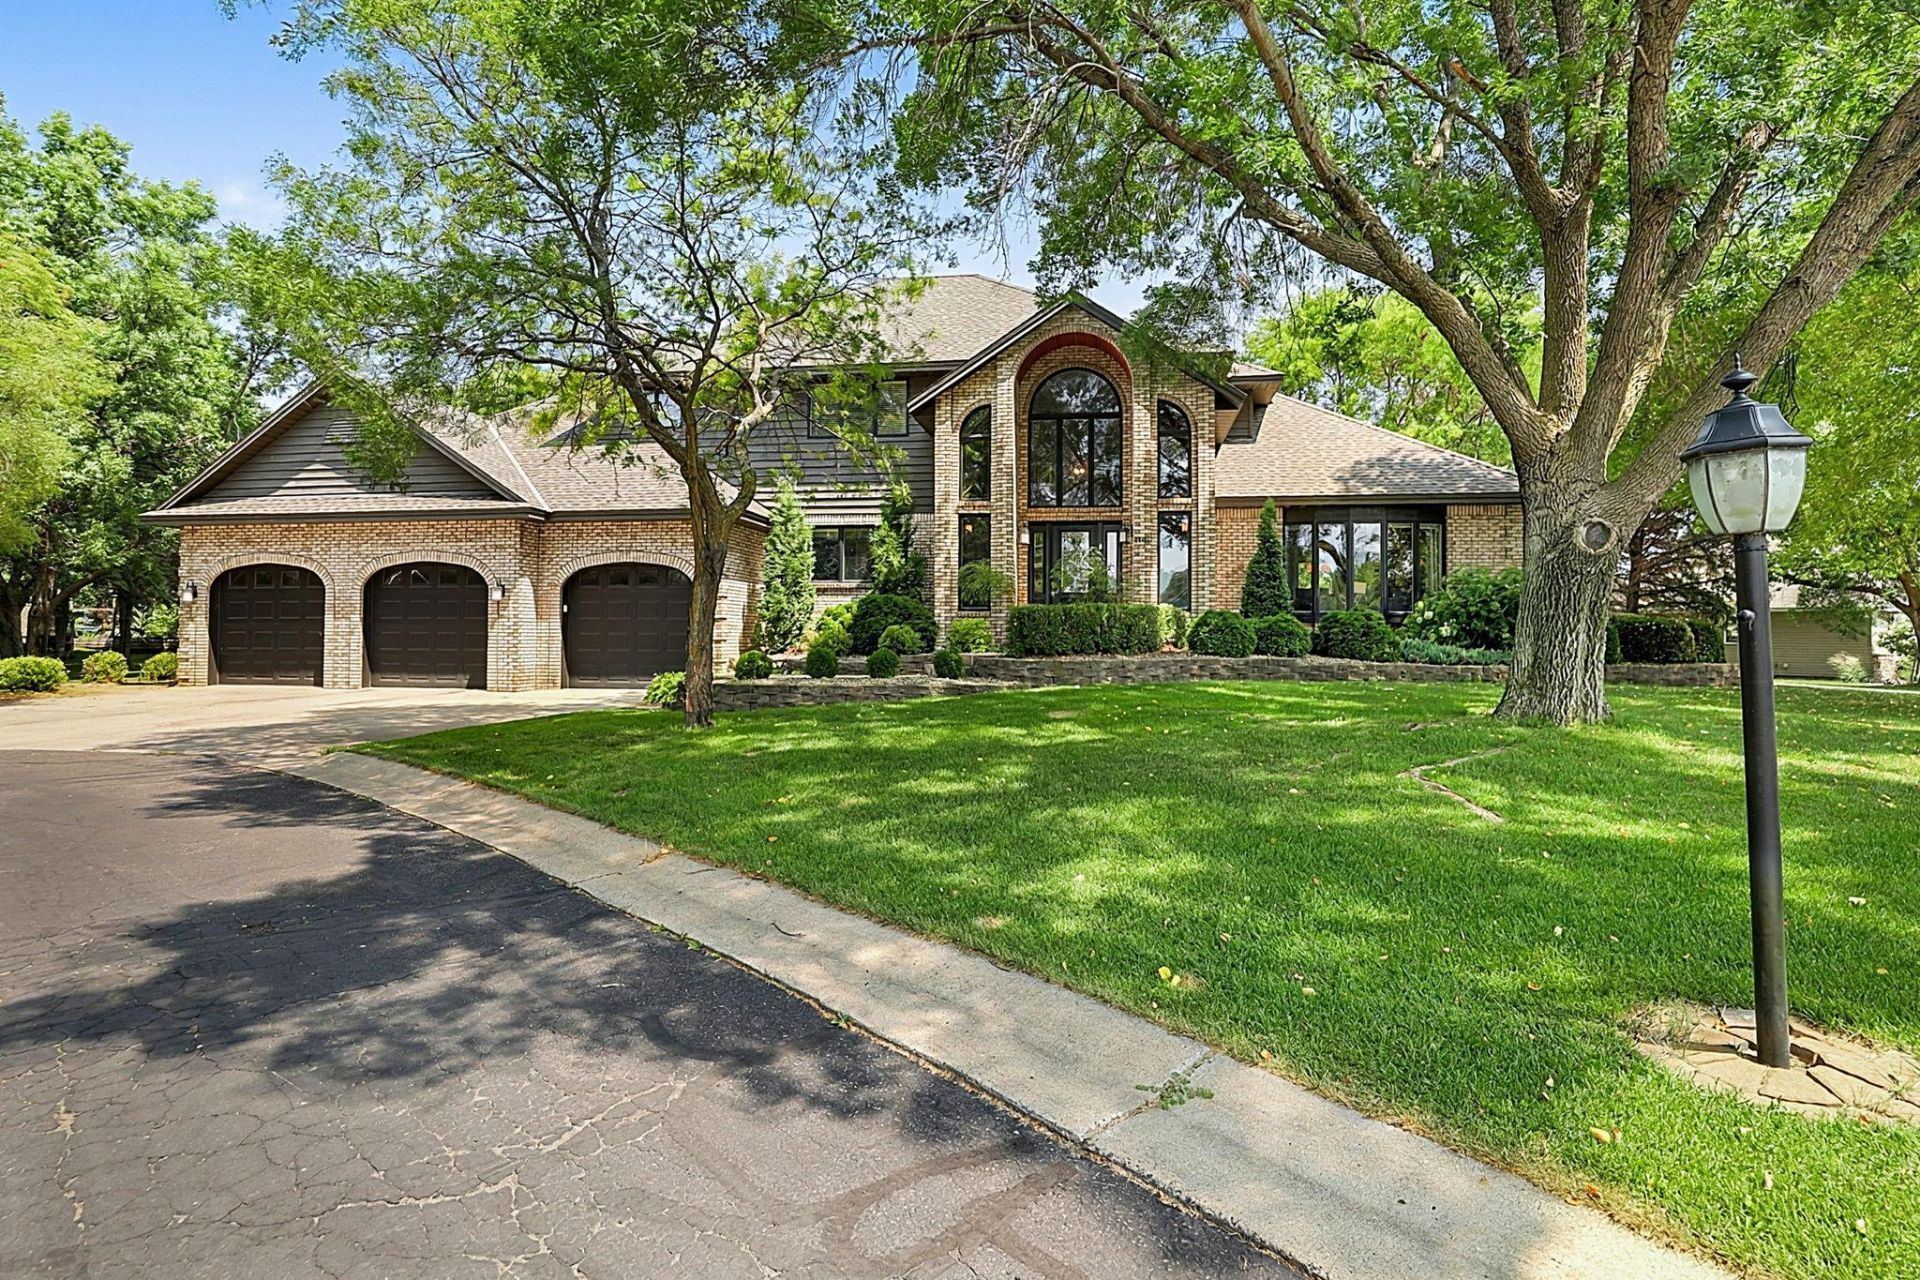
Welcome to this exceptional 5,825 sq. ft. custom built home, situated on a nicely landscaped 1+ acre corner lot with outstanding curb appeal. The grand foyer showcases a stunning staircase, abundant natural light, and an inviting flow throughout. Designed for both everyday living and entertaining, the home features a warm and comfortable family room, elegant formal dining room, and a convenient coffee/wet bar. Upstairs you'll find three spacious bedrooms, each with its own private bathroom. The fully finished lower level offers an expansive family/entertainment room with a full wet bar, dedicated exercise room, and a modern ¾ bath. Additional highlights include a heated 3-stall attached garage, quality finishes throughout, and thoughtfully designed spaces that blend comfort, functionality, and timeless style.
Property Features
Property Type: Residential - Single Family
Basement: Yes
Basement: Block, Drain Tiled, Full
Cooling: Central Air
Fireplaces: 2
Fuel Type: Natural Gas
Garage: 3 car attached
Heating: Forced Air
Lot Size: 1.02 Acres
Roof Type: Age Over 8 Years
Stories: 2.0
Taxes: $7,294
Year Built: 1989
Feature Descriptions
Additional Living Info.: 3 BR on One Level
Appliances: Dishwasher, Disposal, Dryer, Microwave, Range, Refrigerator, Trash Compactor, Washer
Bath: 3/4 Basement, Full Primary, Main Floor 1/2 Bath, Upper Level Full Bath, Jetted Tub
Bathrooms 3/4: 2
Bathrooms Full: 2
Bathrooms Half: 1
Days on Site: 1
Dining: Separate/Formal Dining Room
Down Payment Resource: Yes
Exterior: Frame
Fireplace: Family Room, Wood Burning Stove
Foundation Size: 2176
Lot: Corner Lot, Tree Coverage - Medium
Lot Dimensions: 185x145x181x132x199
Parcel#: 82503600101
Parking: Attached Garage
Sewer: City Sewer/Connected
Water: City Water/Connected
Room Sizes
Dining Room: 16x16
Exercise Room: 17.3x10.7
Family Room: 47x16.4
Bedroom: 17x16
Bedroom 4: 14.8x12
Kitchen: 18x15
Living Room: 20x15
Bedroom 2: 18x16
Bedroom 3: 15x13
Local Schools
School District: St. Cloud
Listed By / Shown By
Listed By
Agency Name: Central MN Realty LLC
Agency Phone: 320-363-4363
Shown By
Agency Title: Joel Hentges - Re/Max Advantage Plus
Agency Phone: 952-475-9541

Estimate Your Payment
Estimated Payment
$ 2,357.31 per month $1,546.77 Principal & Interest $607.83 Property Tax $202.71 Homeowner's Insurance
1701 Casselberry Road | MLS# 7111594
This single family home located at 1701 Casselberry Road, Saint Cloud, MN 56303 is currently listed for sale with an asking price of $695,000. This property was built in 1989 and has 4 bedrooms and 4 full and 1 partial baths with 5462 sq. ft. Casselberry Road is located in the Rolling Ridge Estates subdivision within the St. Cloud school district. Search Rolling Ridge Estates real estate on www.homesbyjoel.com today.