

BEDS1
BATHS1 full
SQUARE FEET755
MLS#7133851
STATUSActive
PROPERTY TYPEResidential -
SUBDIVISIONMadison Lofts
SCHOOLMinneapolis
Property Description
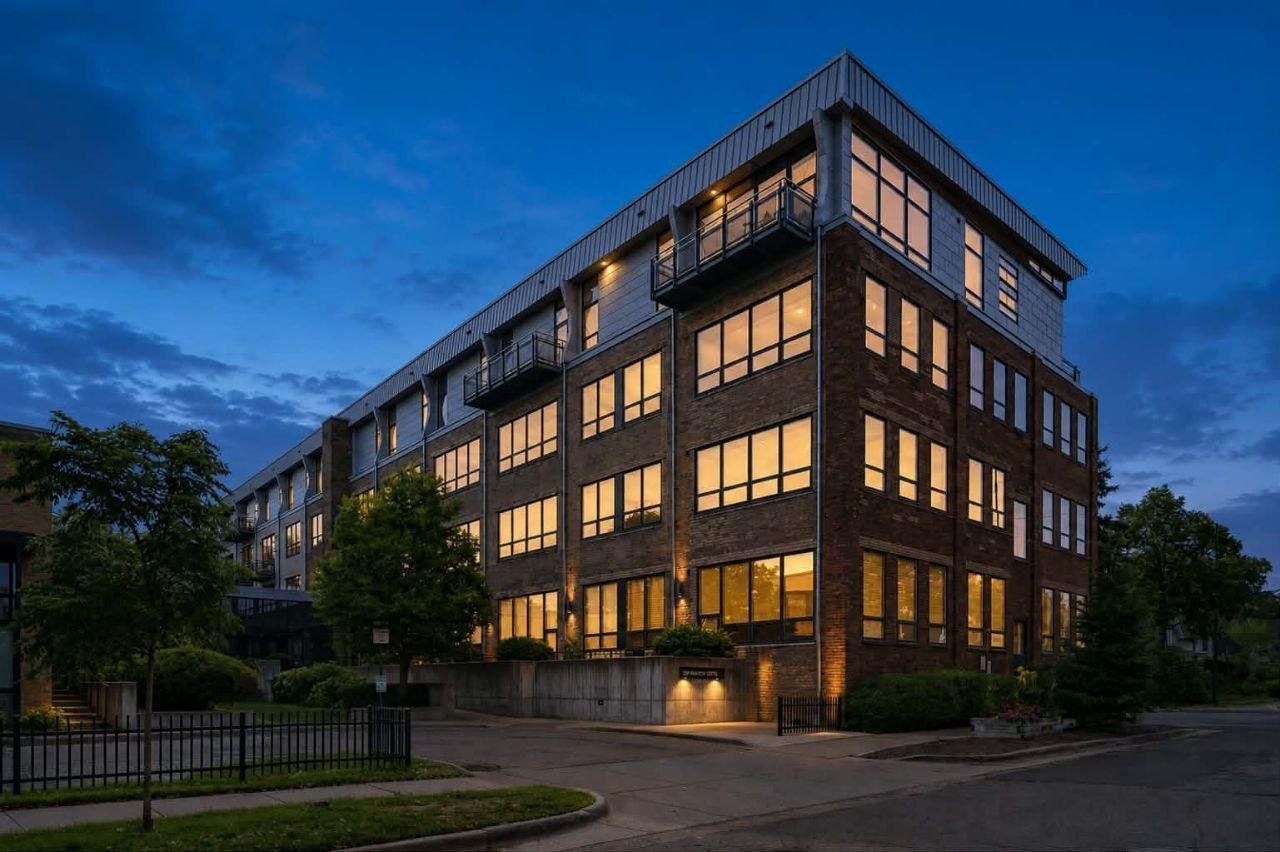
This is what a Northeast Minneapolis loft should feel like. Corner windows bring in sunlight from two directions, tall ceilings keep the entire home feeling open, and exposed brick and original warehouse rails give the space a history you simply cannot recreate in a newer building. The open kitchen has maple cabinetry, black granite countertops, stainless steel appliances, and a large island that connects naturally to the living area. The generously sized bedroom offers plenty of storage without taking away from the openness that makes the loft special. Madison Lofts also offers a landscaped courtyard, fitness center, community room, and heated, secure garage parking. Conveniently located near Northeast Minneapolis restaurants, breweries, and arts destinations, with easy access to downtown!
Property Features
Property Type: Residential -
Basement: None
Cooling: Central Air
Fuel Type: Natural Gas
Garage: 1 car attached
Heating: Forced Air
Roof Type: Flat
Stories: 1.0
Taxes: $3,188
Year Built: 2007
Feature Descriptions
Accessibility: Accessible Elevator Installed, Wheelchair Ramp(s)
Appliances: Dishwasher, Dryer, Exhaust Fan, Microwave, Range, Refrigerator, Washer
Bath: Main Floor Full Bath
Bathrooms Full: 1
Community Features: Concrete Floors & Walls, Elevator(s), Other, Patio
Days on Site: 57
Dining: Breakfast Area
Down Payment Resource: Yes
Foundation Size: 755
HOA Fee: $482/ Monthly
Lot: Public Transit (w/in 6 blks), Corner Lot
Parcel#: 1402924120245
Parking: Assigned, Attached Garage, Concrete, Garage Door Opener, Heated Garage, Secured, Underground
Sewer: City Sewer/Connected
Shared Rooms: Amusement/Party Room, Exercise Room, Other
SQ FT Total: 755
Water: City Water/Connected
Room Sizes
Dining Room: 11x06
Bedroom: 15x09
Foyer: 11x06
Living Room: 13x11
Local Schools
School District: Minneapolis
Listed By / Shown By
Listed By
Agency Name: DRG
Agency Phone: 612-777-8005
Shown By
Agency Title: Joel Hentges - Re/Max Advantage Plus
Agency Phone: 952-475-9541

Estimate Your Payment
Estimated Payment
$ 882.14 per month $545.04 Principal & Interest $265.67 Property Tax $71.43 Homeowner's Insurance
1701 Madison Street Ne, Unit 310 | MLS# 7133851
This home located at 1701 Madison Street Ne, Unit 310, Minneapolis, MN 55413 is currently listed for sale with an asking price of $244,900. This property was built in 2007 and has 1 bedrooms and 1 full baths with 755 sq. ft. Madison Street Ne, Unit 310 is located in the Madison Lofts subdivision within the Minneapolis school district. Search Madison Lofts real estate on www.homesbyjoel.com today.