
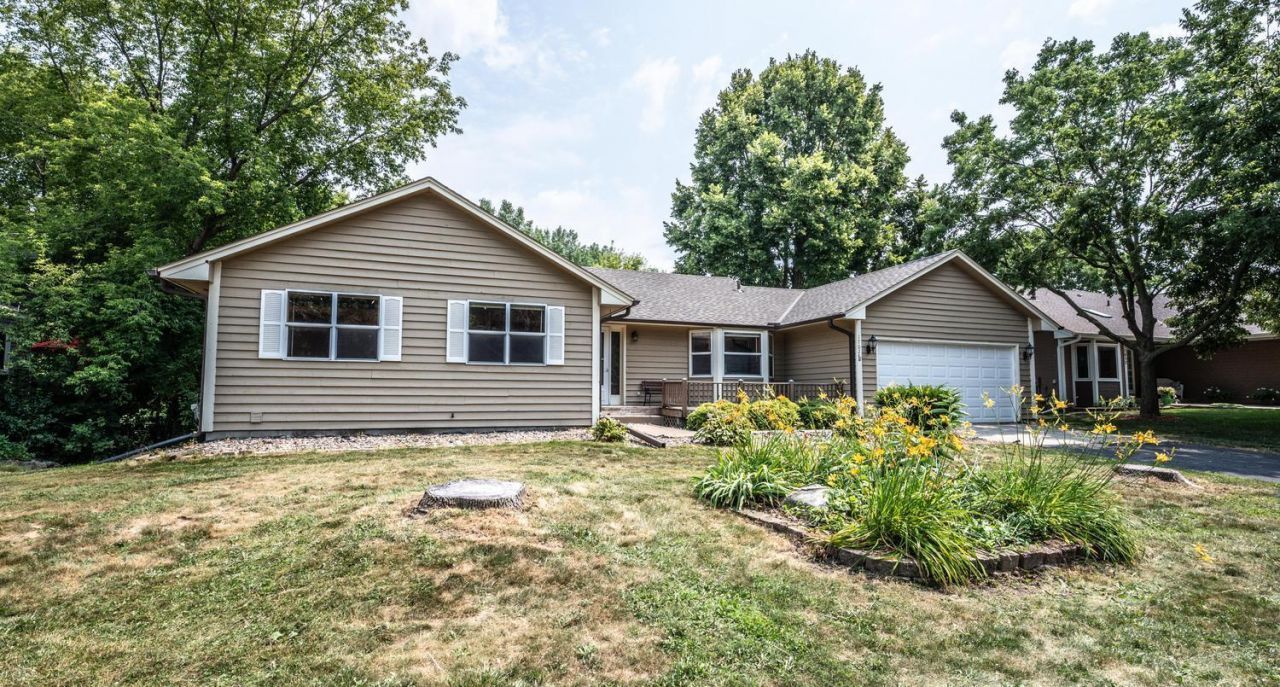

BEDS3
BATHS2 full
SQUARE FEET1,390
MLS#7115622
STATUSActive
PROPERTY TYPEResidential - Single Family
SUBDIVISIONShady Oak Shores 3rd Add
SCHOOLLakeville
Property Description
Potential Galore! This single-level home is full of opportunity and is the perfect place to begin your homeownership journey. The thoughtfully designed main level features three bedrooms, two bathrooms, a spacious living room filled with natural light, and a well-appointed kitchen with beautiful granite countertops. The unfinished basement is a dream for anyone looking to build instant equity. It's already framed and partially sheetrocked, with the remaining sheetrock on-site and ready to be installed?making it easy to bring your vision to life. Step outside and enjoy the generous outdoor living spaces, including a large deck, gazebo, front porch, and a peaceful pond, offering plenty of room to relax or entertain. Don't miss your chance to make this home your own. Schedule your showing today!
Property Features
Property Type: Residential - Single Family
Basement: Yes
Basement: Block, Daylight/Lookout Windows, Egress Window(s), Full, Unfinished
Cooling: Central Air
Fuel Type: Natural Gas
Garage: 2 car attached
Heating: Forced Air
Lot Size: 0.38 Acres
Stories: 1.0
Taxes: $4,564
Year Built: 1990
Feature Descriptions
Accessibility: Wheelchair Ramp(s)
Appliances: Dishwasher, Disposal, Dryer, Microwave, Range, Refrigerator, Washer
Bathrooms 3/4: 1
Bathrooms Full: 1
Days on Site: 1
Down Payment Resource: Yes
Foundation Size: 1390
Lot Dimensions: 192x86x201x85
Parcel#: 226750202090
Parking: Attached Garage, Asphalt
Sewer: City Sewer/Connected
Water: City Water/Connected
Room Sizes
Dining Room: 10.11x10.4
Bedroom: 11.9x16.4
Flex Room: 5.5x9.6
Flex Room: 8.9x5.10
Flex Room: 17.0x9.3
Flex Room: 13.8x12.3
Foyer: 13.7x9.3
Kitchen: 10.11x8.11
Laundry: 20.9x9.2
Living Room: 13.11x15.7
Recreation Room: 28.9x15.3
Bedroom 2: 10.10x9.11
Bedroom 3: 9.6x9.10
Utility Room: 10.6x12.8
Local Schools
School District: Lakeville
Listed By / Shown By
Listed By
Agency Name: Top Notch Properties & Realty Services
Agency Phone: 651-460-6674
Shown By
Agency Title: Joel Hentges - Re/Max Advantage Plus
Agency Phone: 952-475-9541

Estimate Your Payment
Estimated Payment
$ 1,324.30 per month $834.59 Principal & Interest $380.33 Property Tax $109.38 Homeowner's Insurance
17028 Glenwood Avenue | MLS# 7115622
This single family home located at 17028 Glenwood Avenue, Lakeville, MN 55044 is currently listed for sale with an asking price of $375,000. This property was built in 1990 and has 3 bedrooms and 2 full baths with 1390 sq. ft. Glenwood Avenue is located in the Shady Oak Shores 3rd Add subdivision within the Lakeville school district. Search Shady Oak Shores 3rd Add real estate on www.homesbyjoel.com today.