

BEDS4
BATHS4 full
SQUARE FEET3,386
MLS#7163945
STATUSActive
PROPERTY TYPEResidential - Single Family
SUBDIVISIONFranks Sub
SCHOOLEden Valley-Watkins
Property Description
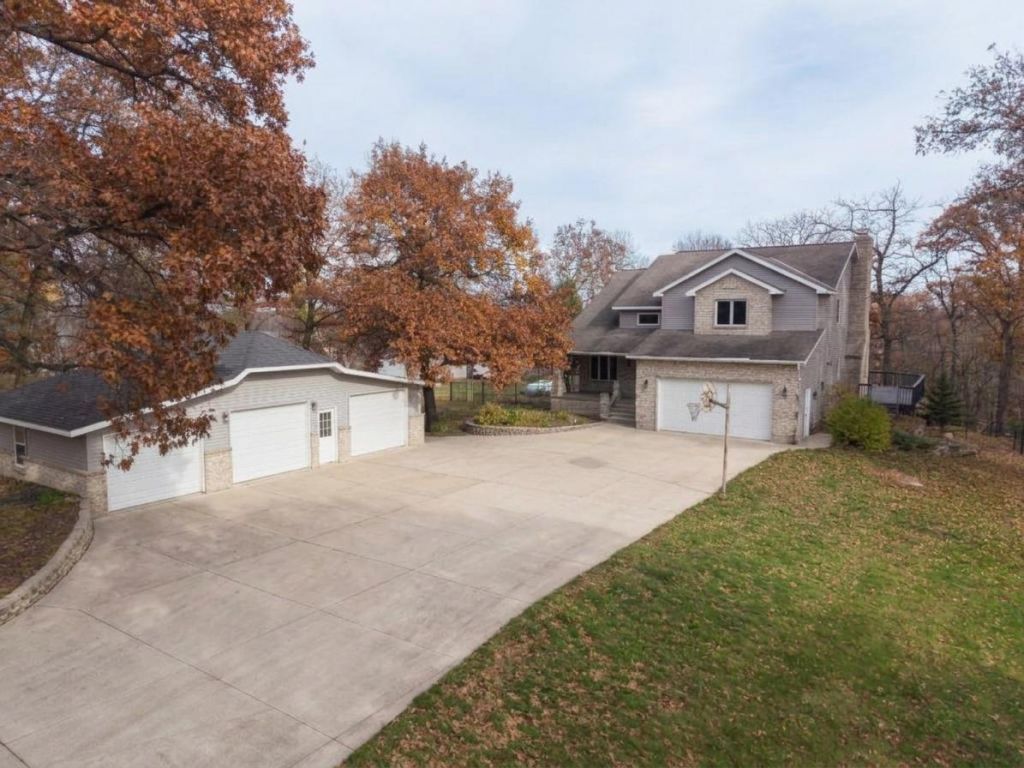
Enjoy peace and privacy at the end of a low-traffic street in this thoughtfully crafted 4-bedroom home. Boasting 3 full bathrooms plus a main-level powder room, the layout is designed to comfortably accommodate family and guests alike. The primary retreat offers a quiet escape with its own full bath and a roomy walk-in closet. Sun-drenched kitchen spaces connect seamlessly for easy hosting, while the sliding doors lead out to an oversize deck and a secure, fully fenced backyard oasis. Parking and storage space abound thanks to a rare setup featuring both a 2-car attached garage and a detached 3-car garage?perfect for shop space, extra vehicles, or recreational gear. Professional pictures scheduled.
Property Features
Property Type: Residential - Single Family
Basement: Block
Cooling: Central Air
Fireplaces: 1
Fuel Type: Propane
Garage: 5 car attached
Heating: Forced Air
Lot Size: 0.62 Acres
Stories: 2.0
Taxes: $4,908
Year Built: 1998
Feature Descriptions
Bathrooms Full: 4
Days on Site: 7
Down Payment Resource: Yes
Foundation Size: 1584
Lot Dimensions: 30'x28'x40'x240'x54'x89'x220'
Parcel#: 08049910000
Parking: Attached Garage, Detached Garage
Sewer: Private Sewer
SQ FT Total: 3386
Water: Well
Room Sizes
Dining Room: 13x10
Family Room: 13x11
Family Room: 17x16
Bedroom: 23x19
Flex Room: 16x13
Bedroom 4: 11x11
Kitchen: 15x14
Kitchen- 2nd: 20x12
Laundry: 7x7
Bedroom 2: 12x12
Bedroom 3: 12x12
Local Schools
School District: Eden Valley-Watkins
Listed By / Shown By
Listed By
Agency Name: HOMESTEAD ROAD
Agency Phone: 651-404-2490
Shown By
Agency Title: Joel Hentges - Re/Max Advantage Plus
Agency Phone: 952-475-9541

Estimate Your Payment
Estimated Payment
$ 1,289.78 per month $778.73 Principal & Interest $409.00 Property Tax $102.05 Homeowner's Insurance
17042 250th Avenue | MLS# 7163945
This single family home located at 17042 250th Avenue, Paynesville, MN 56362 is currently listed for sale with an asking price of $349,900. This property was built in 1998 and has 4 bedrooms and 4 full baths with 3386 sq. ft. 250th Avenue is located in the Franks Sub subdivision within the Eden Valley-Watkins school district. Search Franks Sub real estate on www.homesbyjoel.com today.