

BEDS3
BATHS2 full
SQUARE FEET2,072
MLS#7154696
STATUSActive
PROPERTY TYPEResidential - Single Family
SUBDIVISIONHazel Dell Add
SCHOOLMinneapolis
Property Description
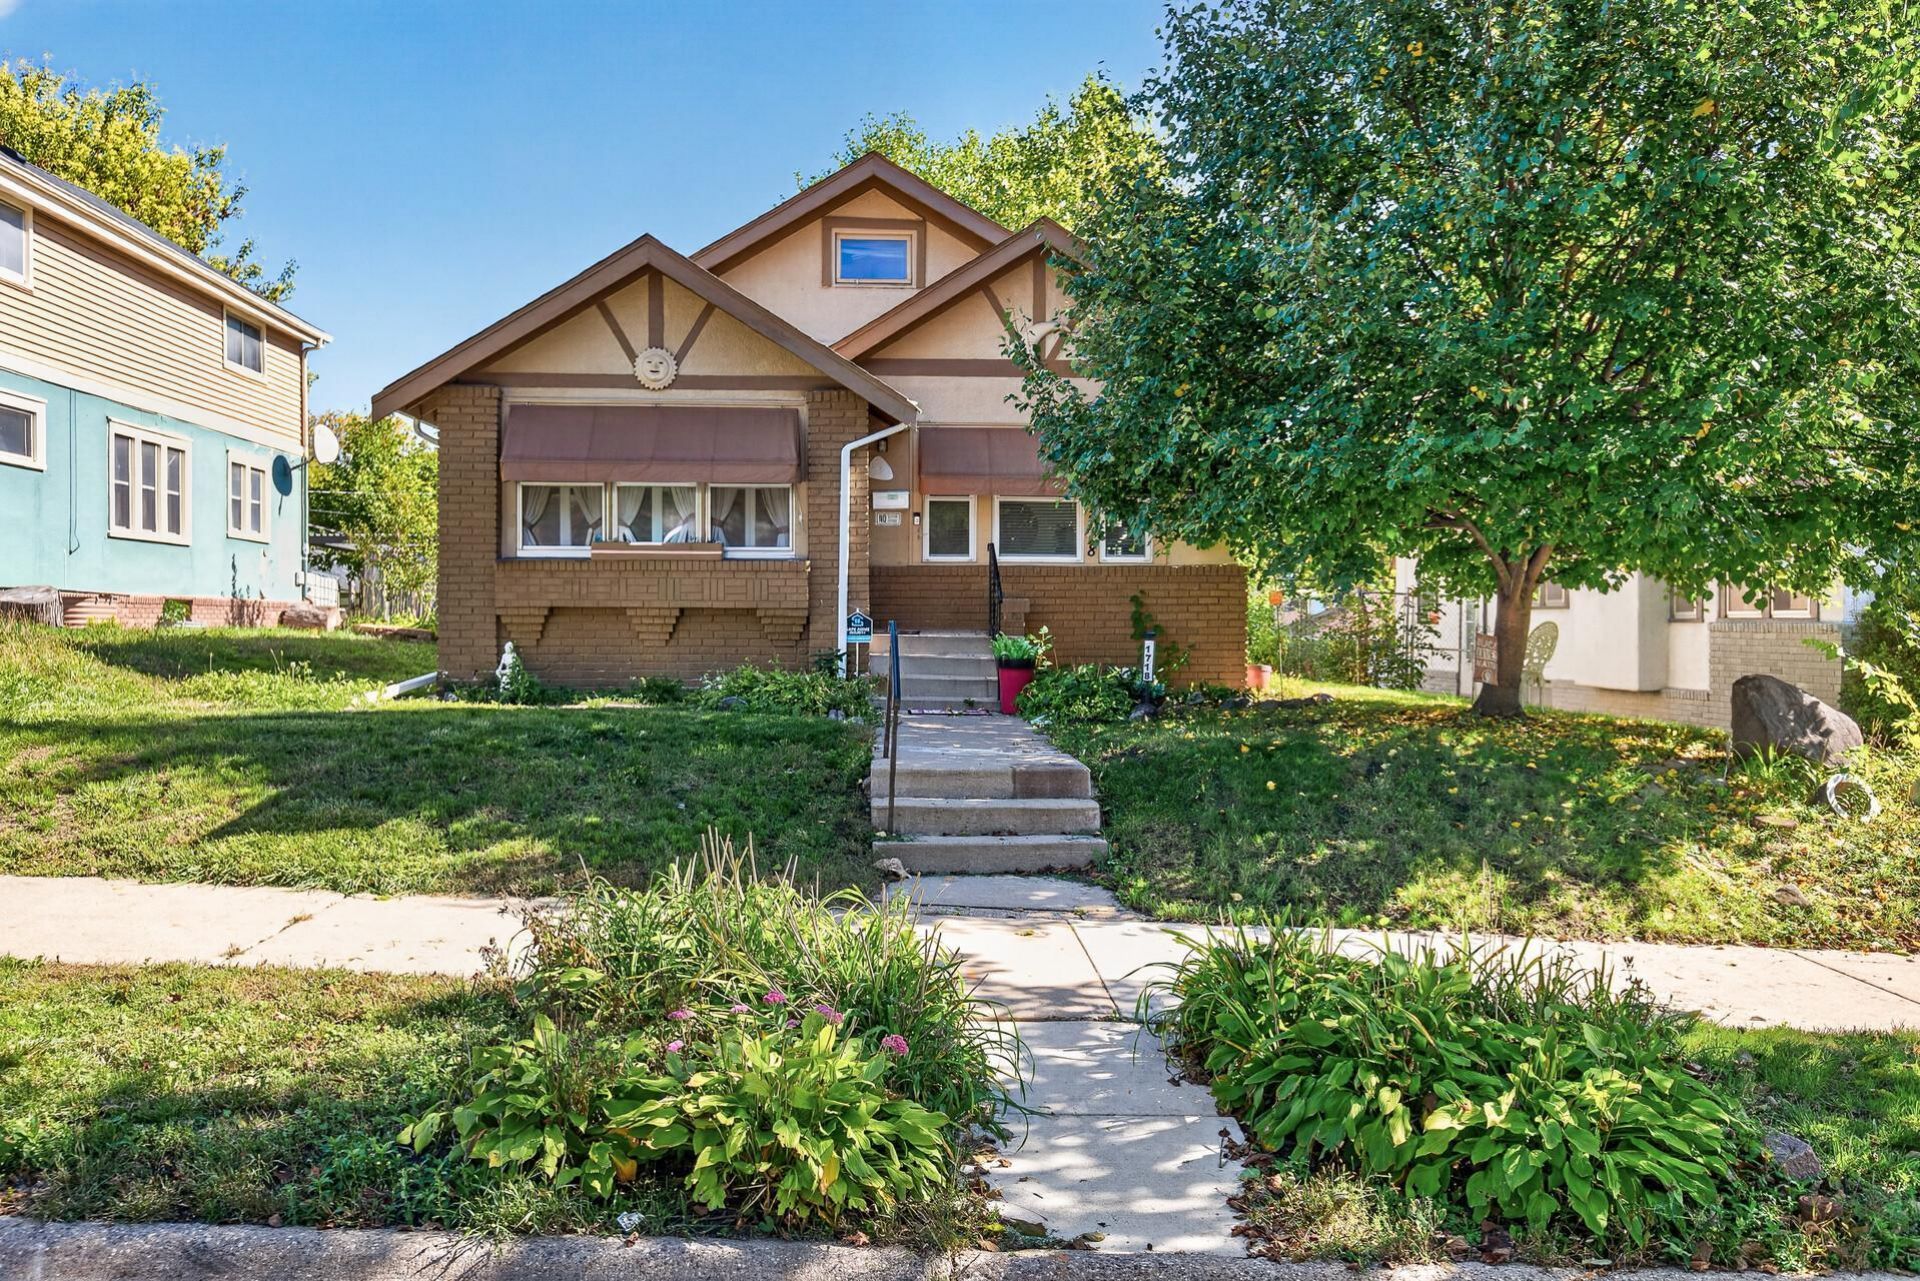
Move-in ready with old world charm! This well maintained Tudor-style home features 3 bedrooms, 2 bathrooms and a welcoming 3-season porch. The finished basement offers additional living space with plenty of room for a potential 4th bedroom plus family/game room. Recent updates include a newer roof, some newer windows, remodeled main-floor bath with walk-in shower, sump pump and new rear concrete sidewalk. First-time homebuyer down payment assistance may be available to qualified buyers! If you love the character of older homes, don't miss this one! The seller is also including several personal property items with the sale, including 2 large area rugs in basement, bathroom rugs, shower curtains, three decorative mirrors in the dining room, two window air conditioning units, garden tools, and a garden box.
Property Features
Property Type: Residential - Single Family
Basement: Yes
Basement: Finished, Full, Sump Basket
Cooling: Window Unit(s)
Fuel Type: Natural Gas
Garage: 2
Heating: Forced Air
Lot Size: 0.14 Acres
Roof Type: Age 8 Years or Less
Stories: 1.5
Taxes: $0
Year Built: 1924
Feature Descriptions
Additional Living Info.: Main Floor Primary, Main Floor Bedroom
Appliances: Dryer, Gas Water Heater, Range, Refrigerator, Washer
Bath: 3/4 Basement, Main Floor Full Bath
Bathrooms 3/4: 2
Days on Site: 26
Dining: Eat In Kitchen
Down Payment Resource: Yes
Exterior: Concrete
Foundation Size: 1036
Lot: Public Transit (w/in 6 blks)
Lot Dimensions: 46x128
Parcel#: 1702924420074
Parking: Detached Garage
Sewer: City Sewer/Connected
SQ FT Total: 2072
Water: City Water/Connected
Room Sizes
Bathroom: 5x7
Bathroom: 8'x11
Dining Room: 10x13
Family Room: 34x25
Bedroom: 11x11
Four Season Porch: 2x7
Kitchen: 10x13
Laundry: 6x14
Living Room: 12x7
Bedroom 2: 10x11
Storage: 5x11
Bedroom 3: 32x12
Walk-In Closet: 9x5
Local Schools
School District: Minneapolis
Listed By / Shown By
Listed By
Agency Name: RE/MAX Results
Agency Phone: 763-235-7000
Shown By
Agency Title: Joel Hentges - Re/Max Advantage Plus
Agency Phone: 952-475-9541

Estimate Your Payment
Estimated Payment
$ 666.82 per month $589.55 Principal & Interest $0.00 Property Tax (data not provided by mls) $77.26 Homeowner's Insurance
1718 Vincent Avenue N | MLS# 7154696
This single family home located at 1718 Vincent Avenue N, Minneapolis, MN 55411 is currently listed for sale with an asking price of $264,900. This property was built in 1924 and has 3 bedrooms and 2 full baths with 2072 sq. ft. Vincent Avenue N is located in the Hazel Dell Add subdivision within the Minneapolis school district. Search Hazel Dell Add real estate on www.homesbyjoel.com today.