

BEDS3
BATHS2 full
SQUARE FEET1,057
MLS#7166521
STATUSActive
PROPERTY TYPEResidential - Single Family
SUBDIVISIONMaple Acres-Annexed
SCHOOLPrior Lake-Savage Area Schools
Property Description
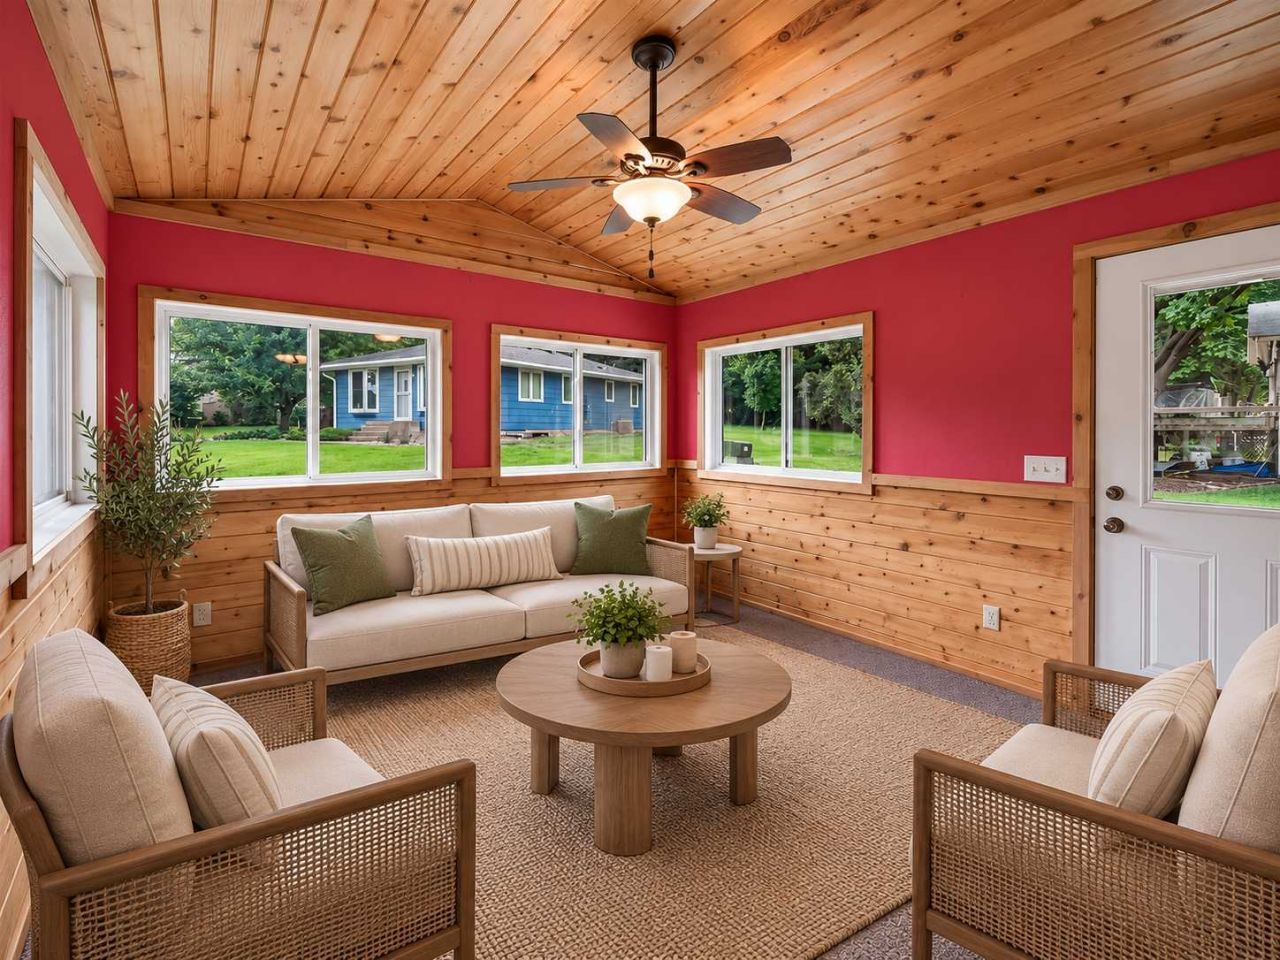
Step inside this Prior Lake rambler and you'll notice the light first. Fresh neutral paint, ceiling fans, and large windows make every room feel open and easy to furnish. The main level has a spacious living room with a classic oak stair railing. It flows into a kitchen with generous cabinet space, a peninsula for casual meals, and room for a dining table. Just off the kitchen, a knotty-pine sunroom adds warmth and character. It's a great spot for morning coffee, a reading nook, or a hobby space. Two bedrooms and a full bath complete the main level. Downstairs, the finished lower level adds a third bedroom, a 3/4 bath, and a flex room ready to be your home gym, office, or playroom. Outside, you get a half-acre lot with a patio, an attached 2-car garage, and a large storage shed. Crystal Lake is right across the street, with trails, a park, and a public fishing dock. Move-in ready!
Property Features
Property Type: Residential - Single Family
Basement: Yes
Basement: Drain Tiled, Finished
Cooling: Central Air
Fuel Type: Natural Gas
Garage: 2 car attached
Heating: Forced Air
Lot Size: 0.49 Acres
Roof Type: Asphalt
Stories: 1.0
Taxes: $3,974
Year Built: 1982
Feature Descriptions
Additional Living Info.: Main Floor Primary, Main Floor Bedroom
Appliances: Dishwasher, Dryer, Microwave, Range, Refrigerator, Washer
Bath: 3/4 Basement, Main Floor Full Bath
Bathrooms 3/4: 1
Bathrooms Full: 1
Dining: Kitchen/Dining Room
Foundation Size: 1046
Lot Dimensions: 111x214x96x214
Parcel#: 254200150
Parking: Attached Garage, Garage Door Opener
Sewer: City Sewer/Connected
SQ FT Total: 1057
Water: City Water/Connected
Room Sizes
Dining Room: 11x11
Family Room: 24x12
Bedroom: 14x12
Flex Room: 11x8
Kitchen: 10x10
Living Room: 23x15
Bedroom 2: 10x10
Bedroom 3: 14x12
Local Schools
School District: Prior Lake-Savage Area Schools
Listed By / Shown By
Listed By
Agency Name: Coldwell Banker Realty
Agency Phone: 952-474-2525
Shown By
Agency Title: Joel Hentges - Re/Max Advantage Plus
Agency Phone: 952-475-9541

Estimate Your Payment
Estimated Payment
$ 1,199.61 per month $767.82 Principal & Interest $331.17 Property Tax $100.63 Homeowner's Insurance
17181 Panama Avenue | MLS# 7166521
This single family home located at 17181 Panama Avenue , Prior Lake, MN 55372 is currently listed for sale with an asking price of $345,000. This property was built in 1982 and has 3 bedrooms and 2 full baths with 1057 sq. ft. Panama Avenue is located in the Maple Acres-Annexed subdivision within the Prior Lake-Savage Area Schools school district. Search Maple Acres-Annexed real estate on www.homesbyjoel.com today.