

BEDS3
BATHS1 full
SQUARE FEET3,891
MLS#6825998
STATUSActive
PROPERTY TYPERental - Single Family
SUBDIVISIONCic 1057 1721-1723 Humbodlt Ave S
SCHOOLMinneapolis
Property Description
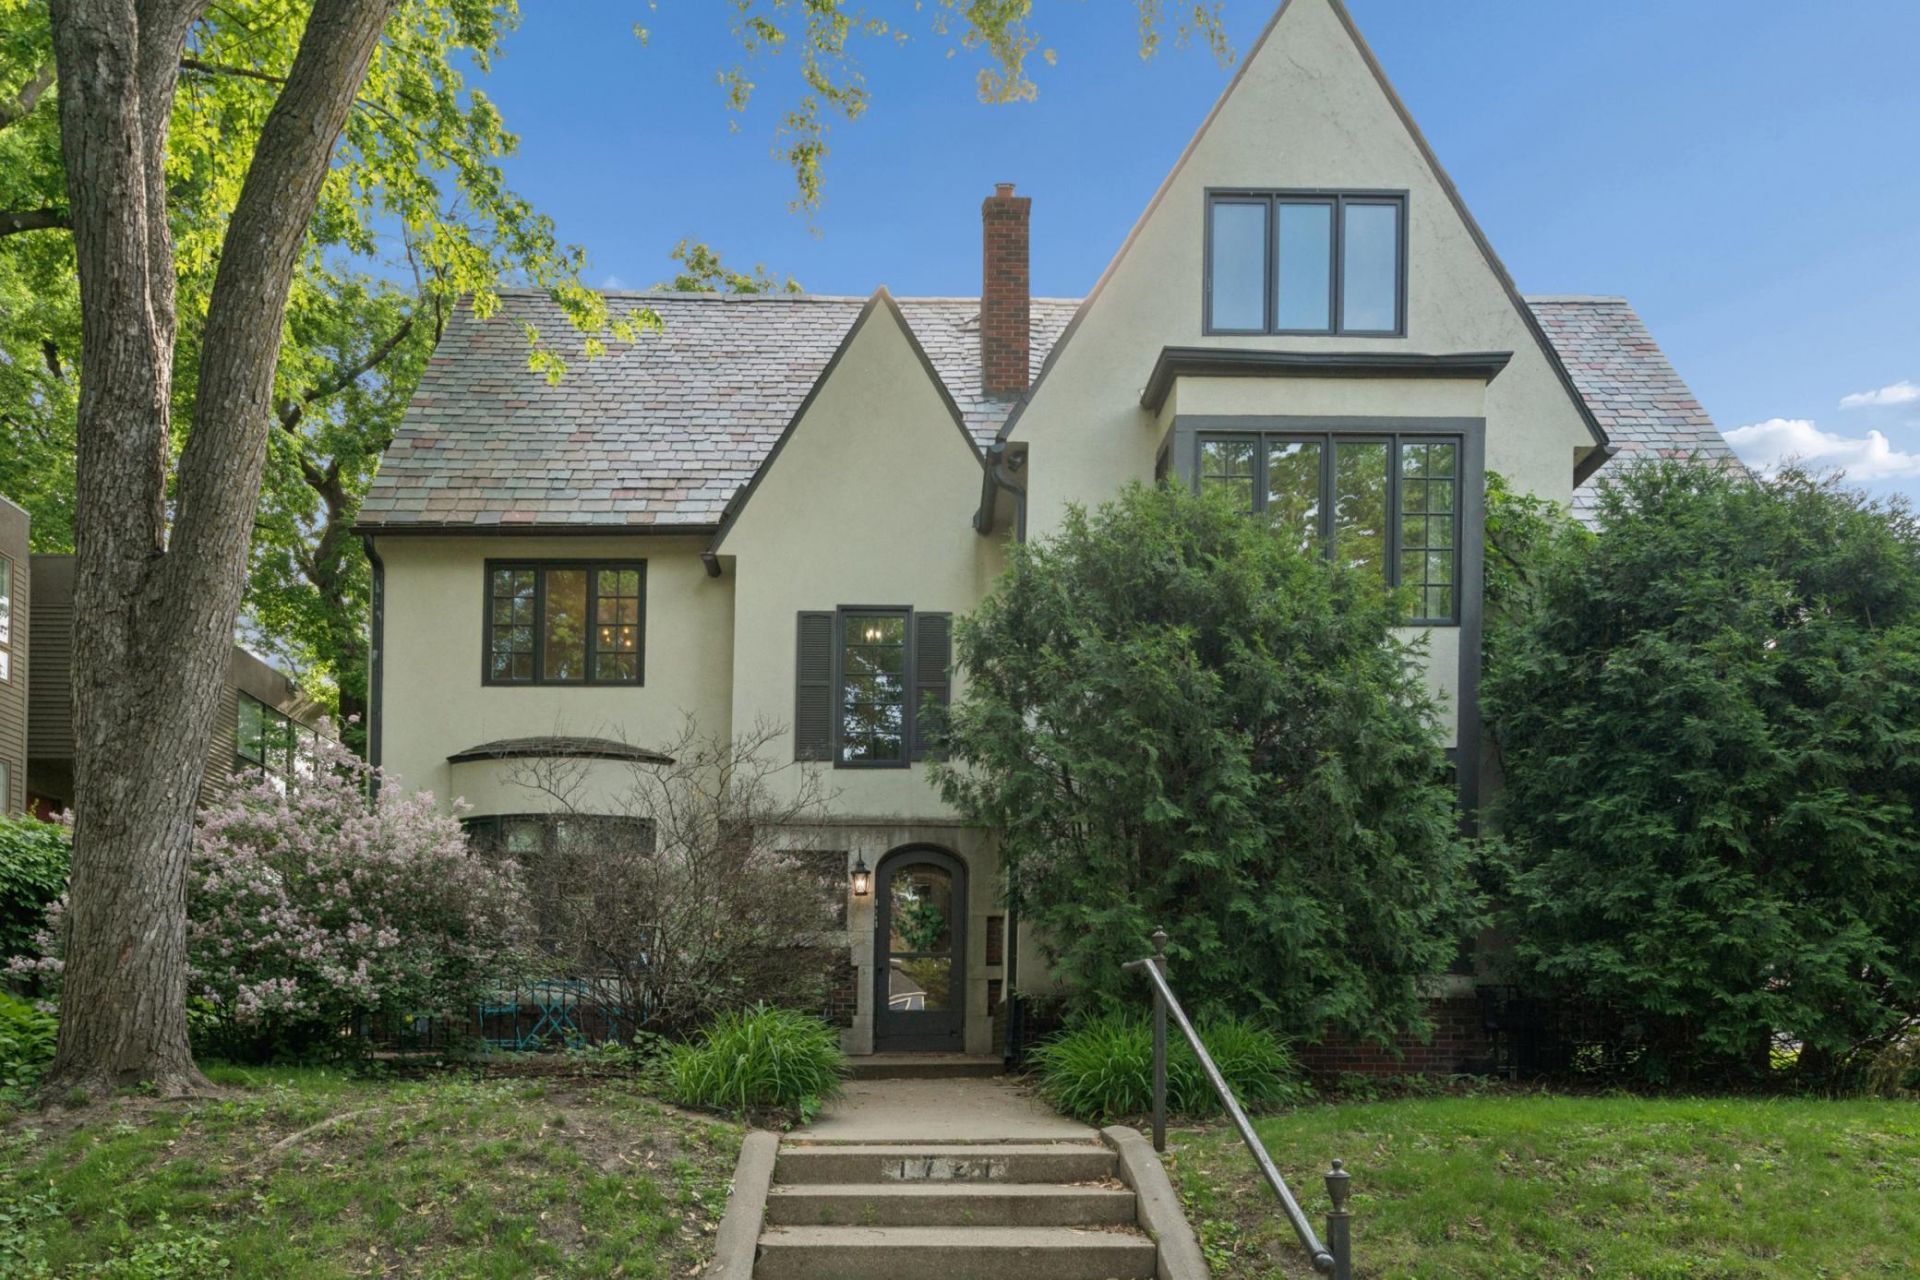
Discover an exceptional opportunity to live in Kenwood Lowry Hill, Minneapolis' most exclusive and architecturally distinguished neighborhood, at a price point that is rarely available. This beautifully maintained condominium occupies the third floor offering bountiful finished living space with an additional 1,000-plus square feet of unfinished area on the upper level that provides remarkable potential for future expansion. The unit is accessed through the side stairway, includes three bedrooms, a full bathroom, an updated kitchen, and direct access to the unfinished space that could be transformed into a large primary suite, studio, office, rec space, or redesigned to fit a future owner's needs. Shared amenities include garage access, basement storage, laundry, and a thoughtfully designed common area. This is a truly uncommon chance to enjoy the beauty and prestige of Kenwood Lowry Hill.
Property Features
Property Type: Rental - Single Family
Basement: Yes
Basement: Finished
Cooling: Window Unit(s)
Fireplaces: 1
Fuel Type: Natural Gas
Garage: 1
Heating: Hot Water
Lot Size: 0.22 Acres
Year Built: 1925
Feature Descriptions
Additional Living Info.: 3 BR on One Level
Appliances: Dishwasher, Range, Refrigerator, Stainless Steel Appliances
Bath: Main Floor Full Bath
Bathrooms Full: 1
Days on Site: 322
Foundation Size: 421
Lot Dimensions: 64x150
Parcel#: TBD
Parking: Tuckunder Garage
Sewer: City Sewer/Connected
SQ FT Total: 3891
Water: City Water/Connected
Room Sizes
Bedroom: 13x11
Kitchen- 2nd: 15x11
Living Room: 22x19
Bedroom 2: 11x10
Bedroom 3: 11x10
Local Schools
School District: Minneapolis
Listed By / Shown By
Listed By
Agency Name: Compass
Agency Phone: 952-283-0644
Shown By
Agency Title: Joel Hentges - Re/Max Advantage Plus
Agency Phone: 952-475-9541

1721 Humboldt Avenue S, Unit 3 | MLS# 6825998
This property located at 1721 Humboldt Avenue S, Unit 3, Minneapolis, MN 55403 is currently listed for rent with an asking price of call for price / (Call for term). Humboldt Avenue S, Unit 3 is located within the Minneapolis school district. Search Minneapolis real estate on www.homesbyjoel.com today.